When working on a project, I often encounter clients who come in holding a photo of some house they found on Instagram or Redfin, saying they want something just like it. I feel a quiet sadness for these clients — especially those building their own homes — because they may be giving up the chance to create something that is truly and uniquely theirs.
In those moments, I ask them: "What is the single most important element of this house to you? Is it the view? The light? The way the land rises and falls? The relationship to neighboring buildings? How the interior spaces flow together? A specific functional need? The circulation? Or maybe even your cat or dog is important enough that the whole house should be designed around them?" Whatever the answer, there is always one or two things that every owner genuinely cares about. Once we find that thing, we use it as the starting point — and from there, we build a house that is truly what the client wants: an authentic and interesting design.
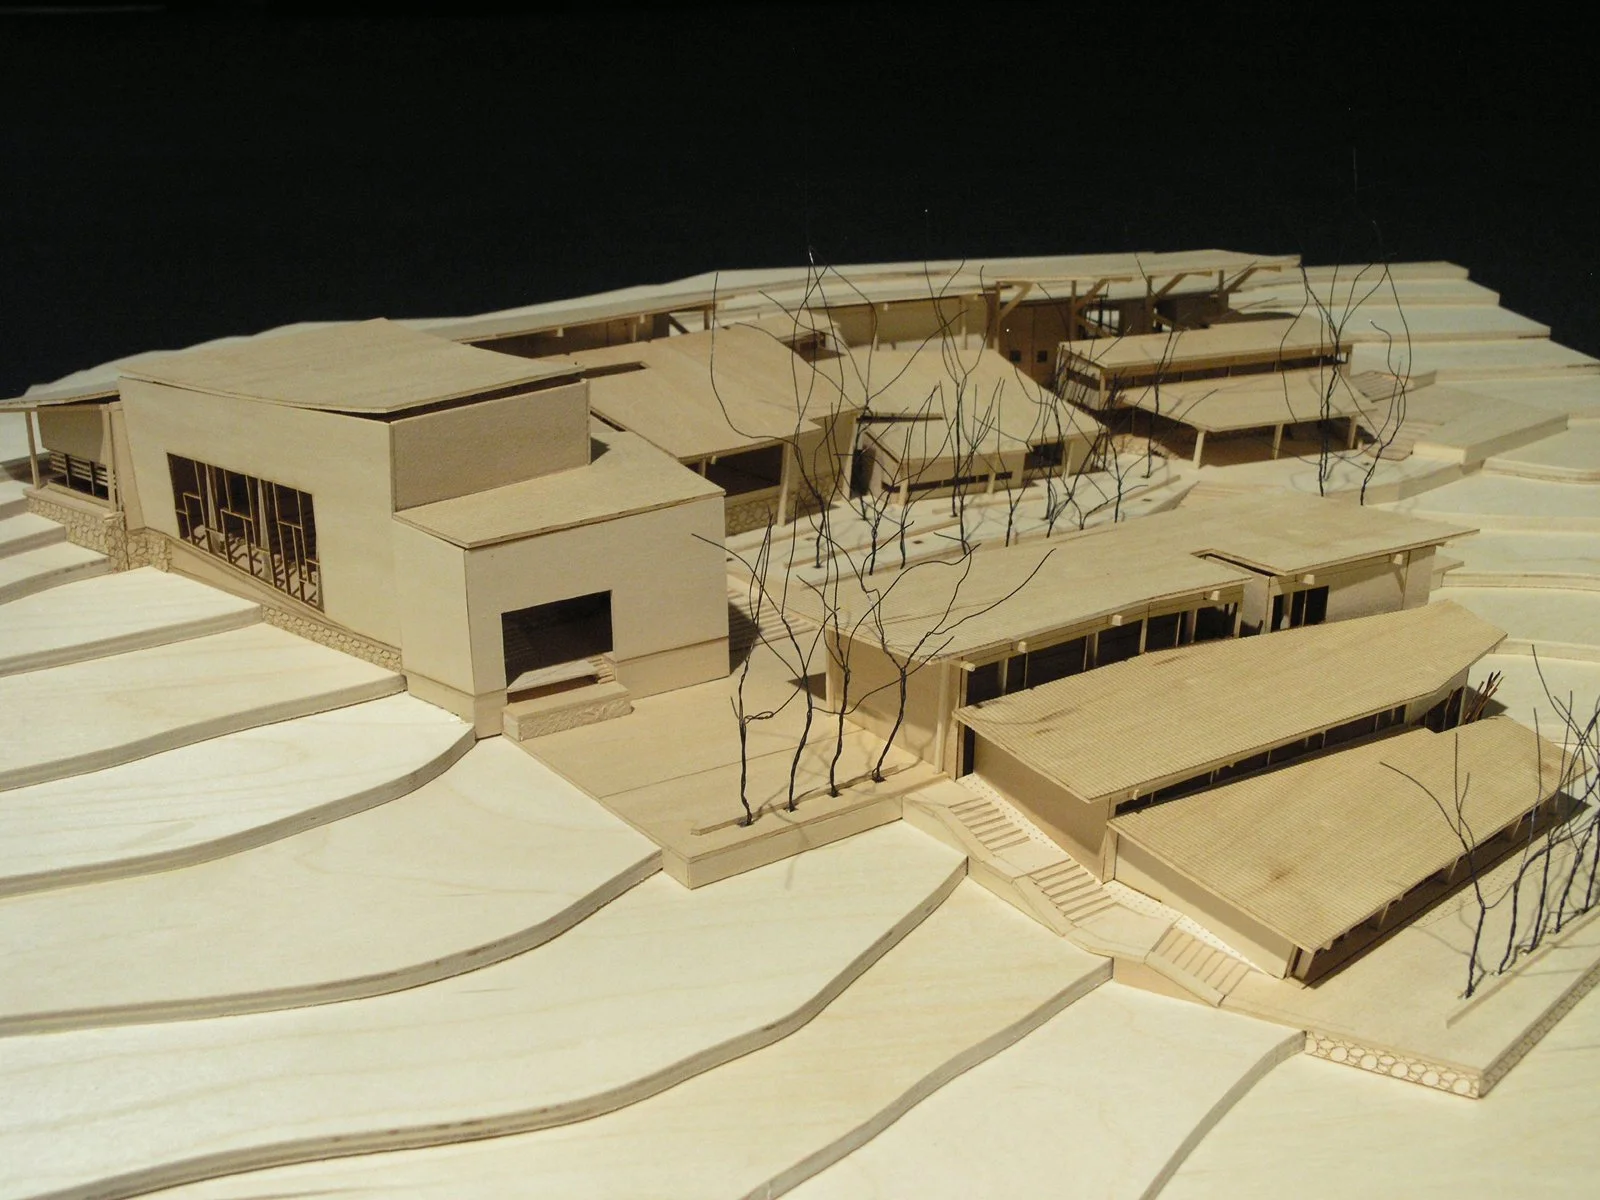
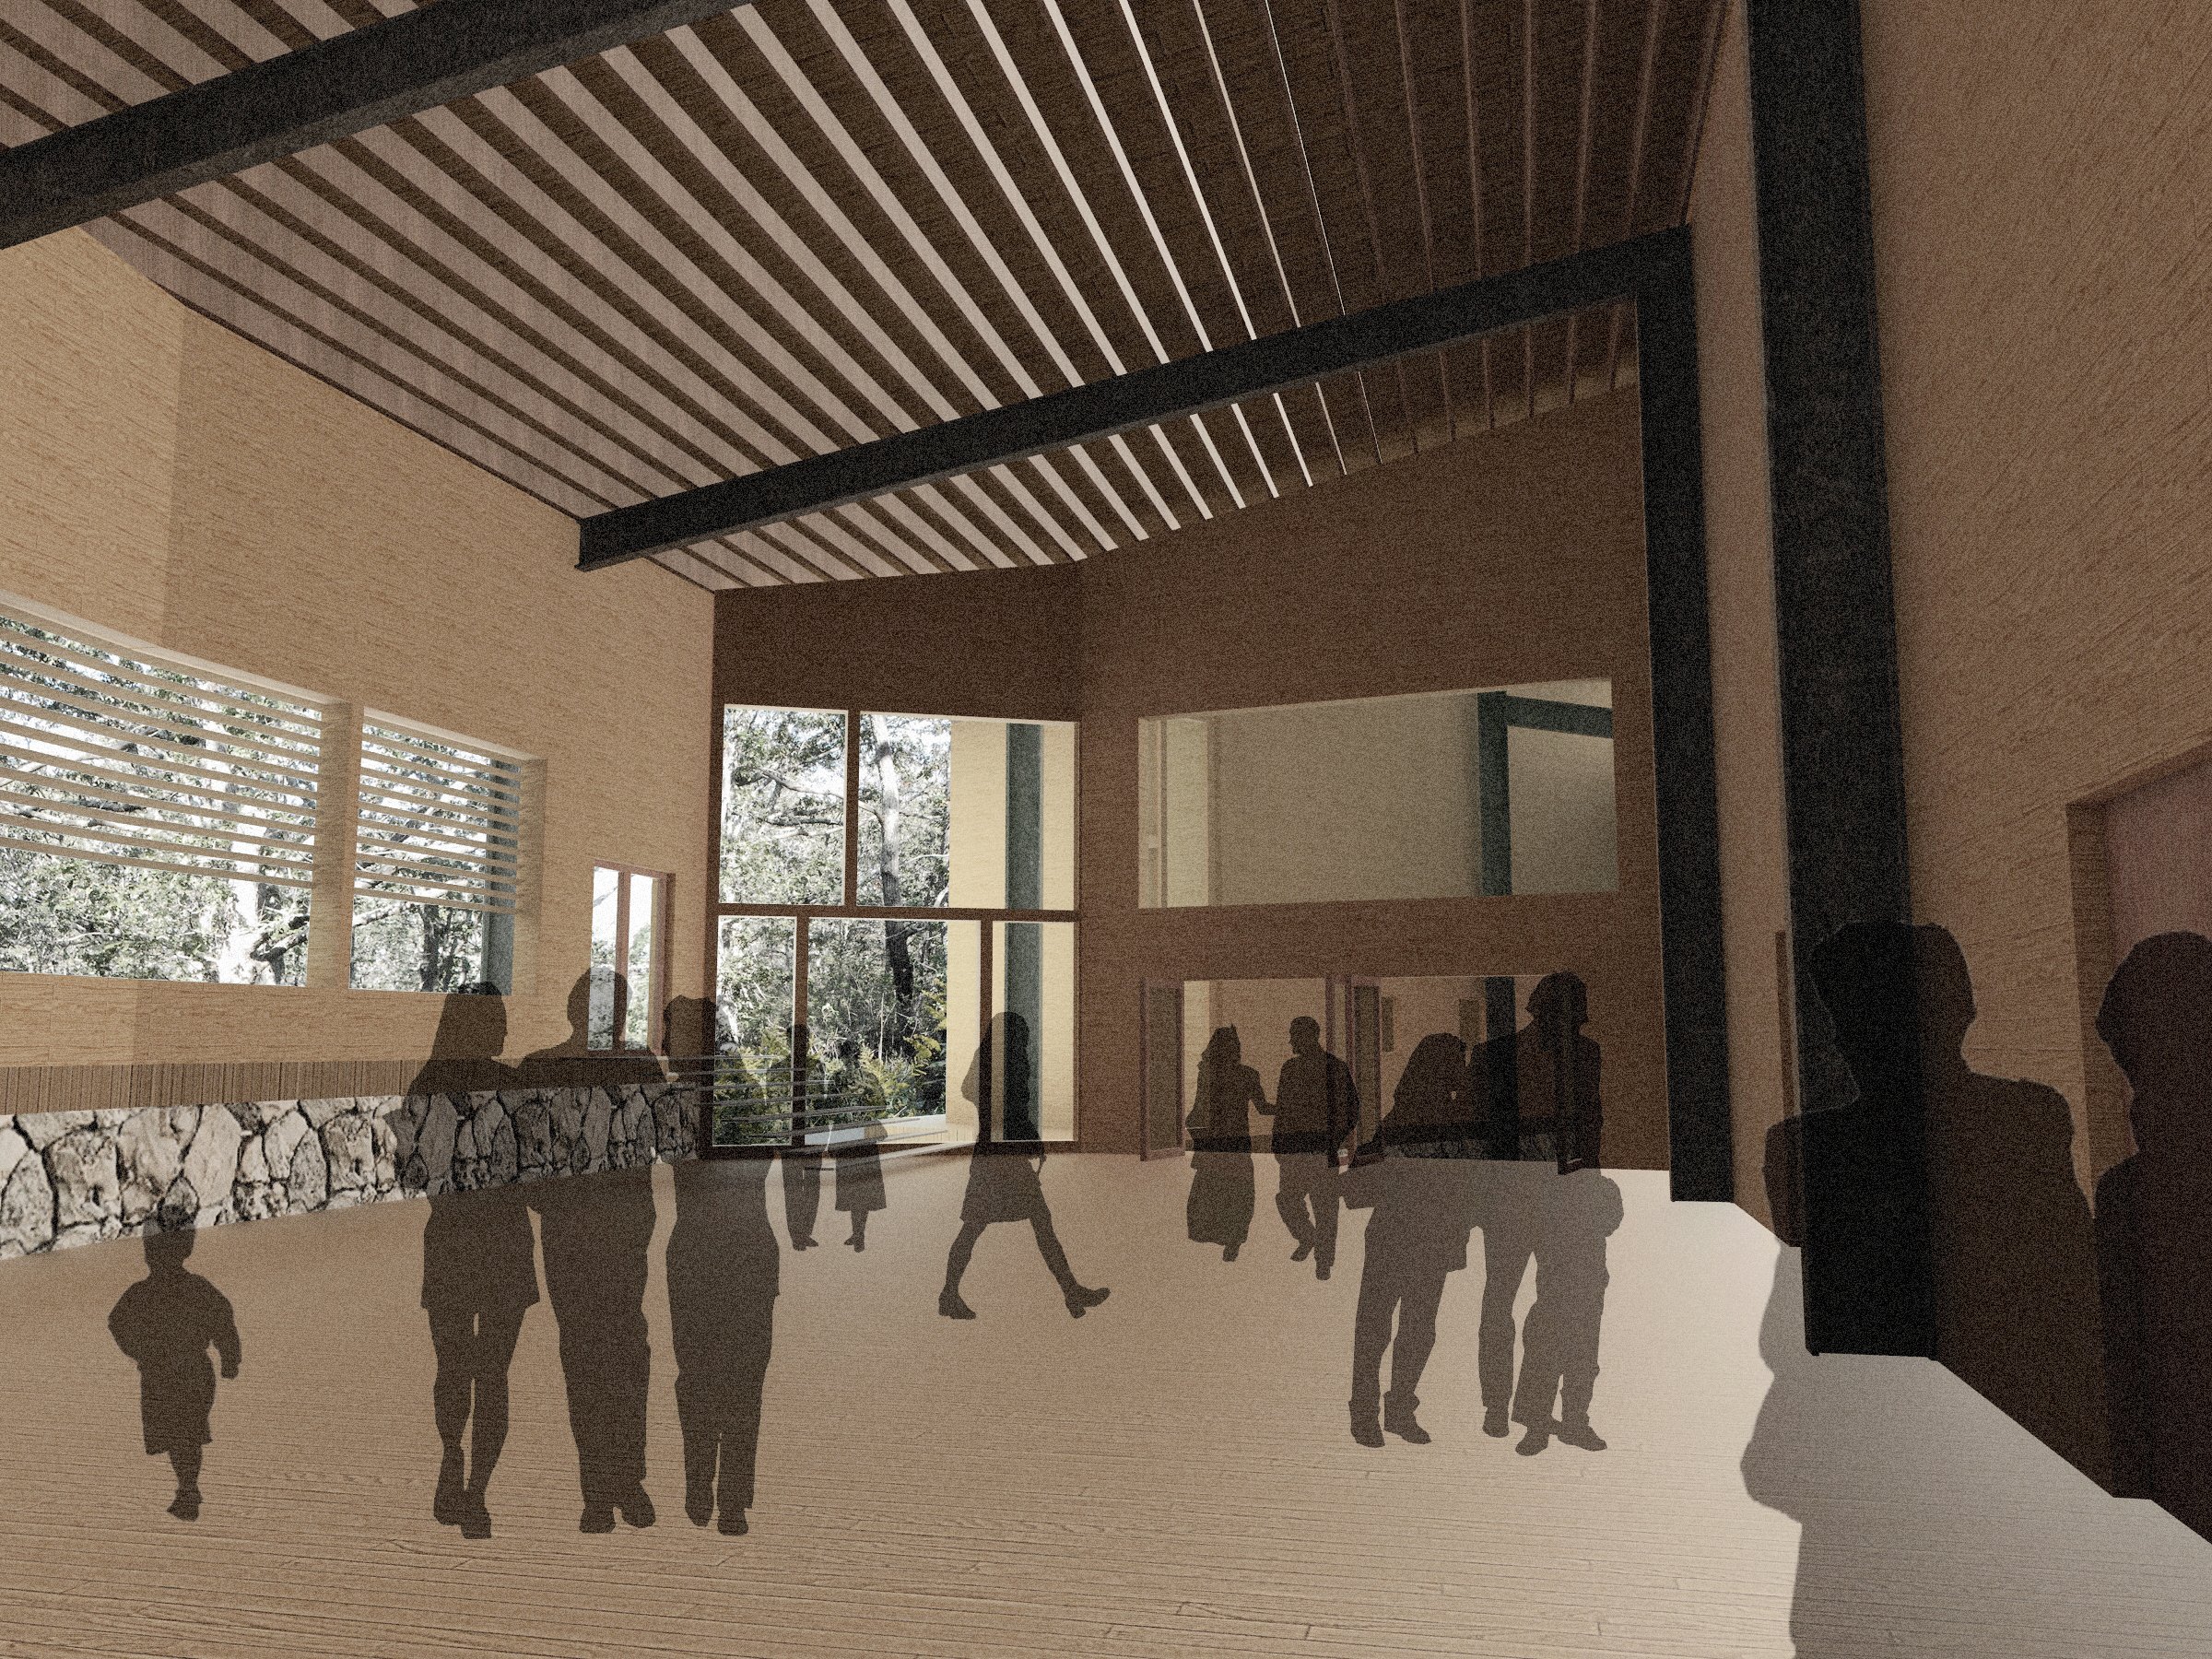
This morning, for no particular reason, I found myself thinking about a design I did as a student, twenty years ago — a small art center on Martha’s Vineyard, an island off the coast of Boston. I pulled it up to take another look. The execution is rough by today's standards, but the ideas are more interesting than some projects I've done over the course of my professional career. The island had almost nothing on it — what left an impression was the undulation of the terrain and the density of the vegetation. My original instinct was to create a building in which you could still fully experience the surrounding environment: the shifts in topography, the variety of plants. The site sloped downward from south to north, which naturally suggested distributing the program along the contours. Since most of the spaces were art studios, large north-facing windows and clerestories could deliver the steady, diffused northern light painters prize. The terrain also generated variation in ceiling heights — taller volumes for large classrooms, painting and sculpture studios, and dance rehearsal rooms; lower volumes for small classrooms and offices. Each found its proper scale. The gaps between building masses were planted with native trees, so no matter which direction you looked, you were looking at green.