
Situated on a hilltop in Bellevue, this residence occupies an exceptional site overlooking Lake Washington and the downtown Seattle skyline. The project initially began as an interior design commission within the existing house. As the design developed, however, it became clear that the home’s low ceilings constrained both the quality of the interior spaces and their connection to the remarkable views outside.
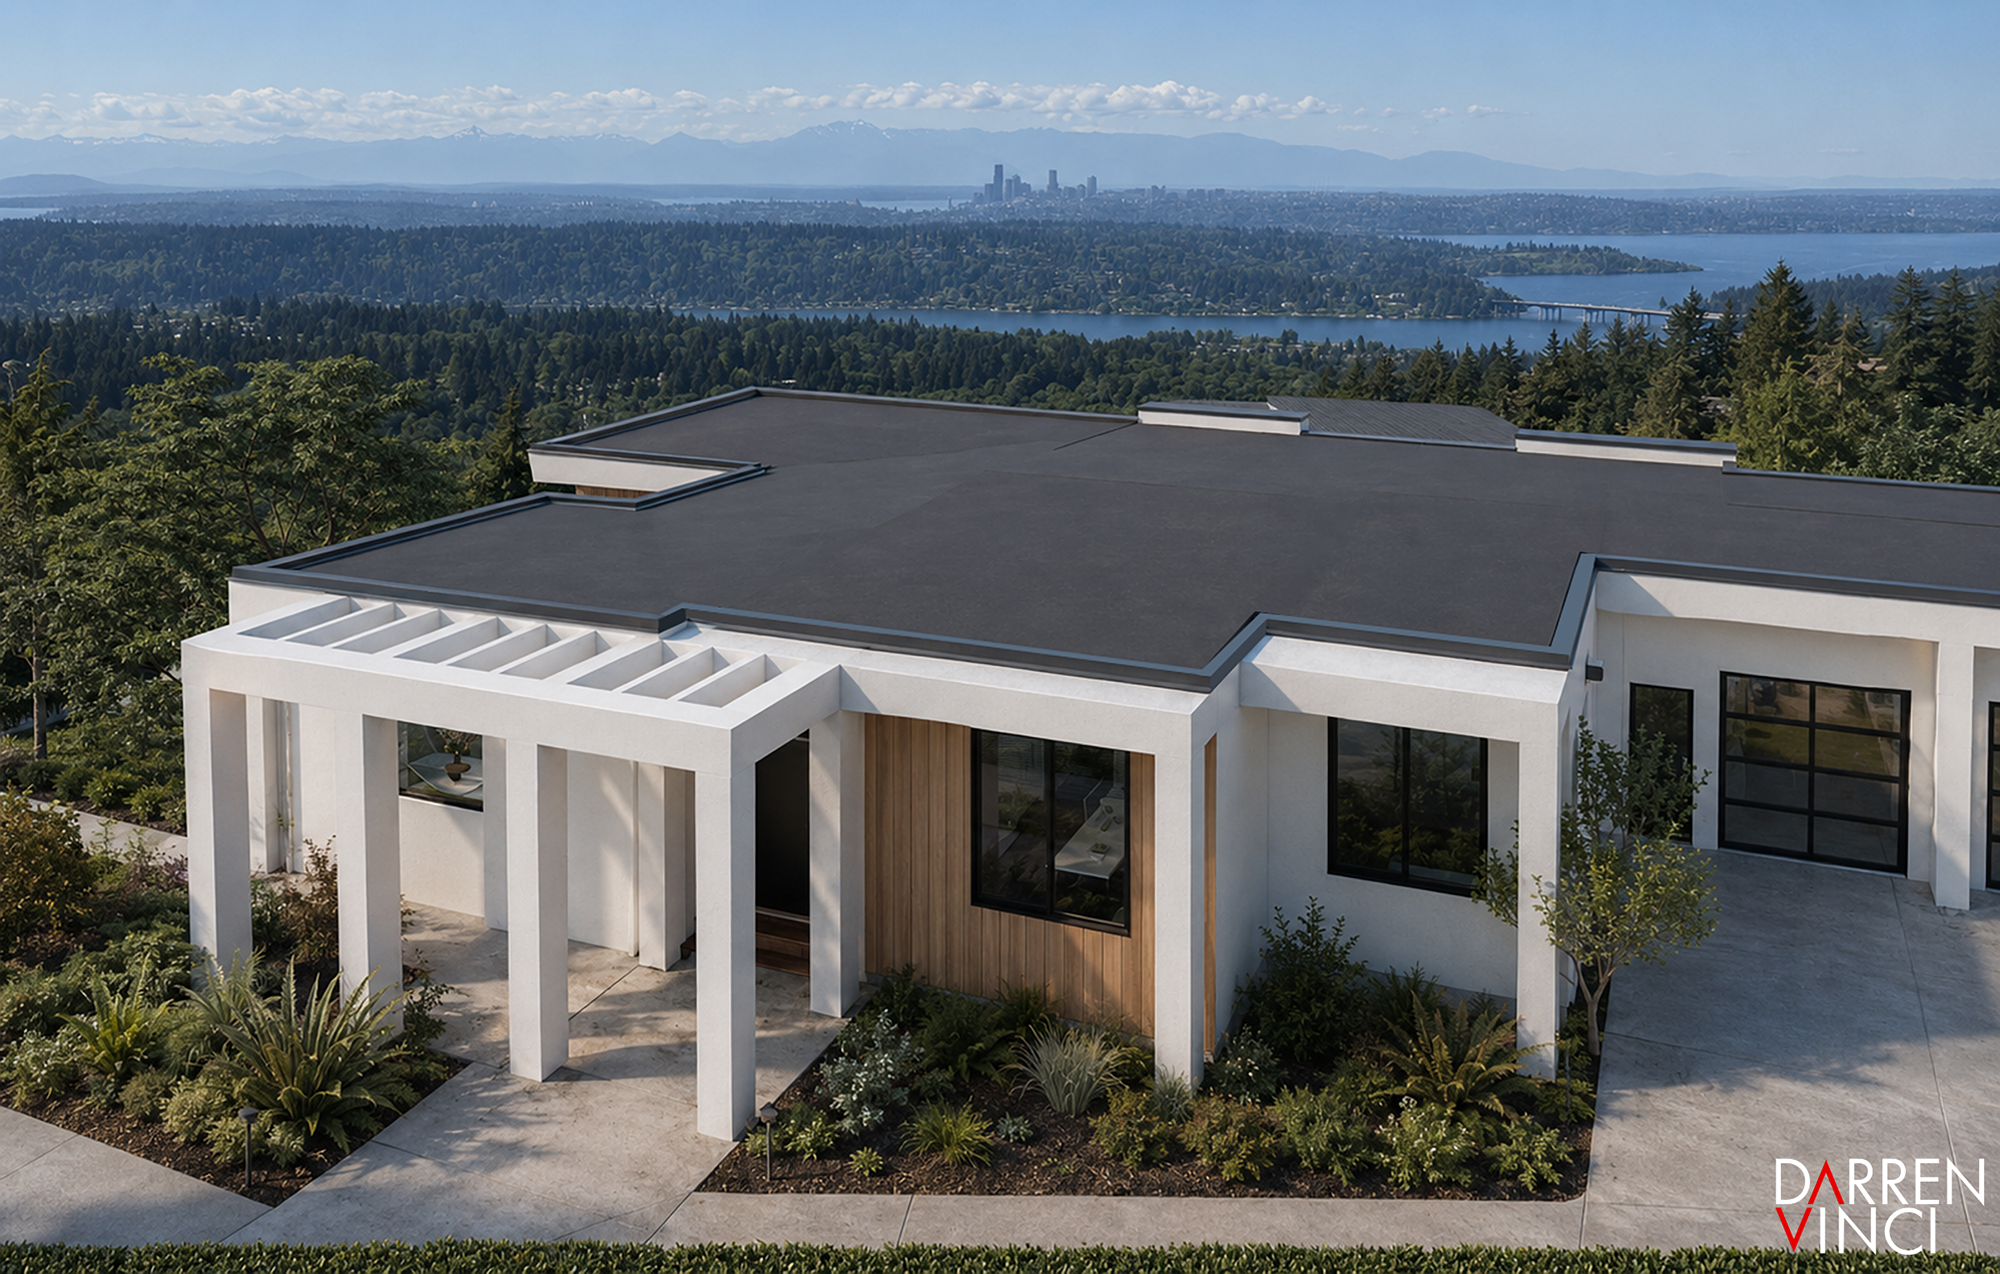
The hilltop residence overlooks Lake Washington and the Seattle skyline.
Rather than treating the ceilings as a fixed limitation, we reconsidered the house more fundamentally. The client elected to raise the ceiling heights on both floors, transforming the project from an interior renovation into a broader architectural intervention.
This decision required careful coordination with the maximum building height permitted by the neighborhood HOA. To make the greatest possible use of the available envelope, we introduced a flat-roof drainage system that minimized the depth of the roof assembly and eliminated unnecessary vertical projections. The resulting design creates more generous interior volumes without exceeding the allowable height.
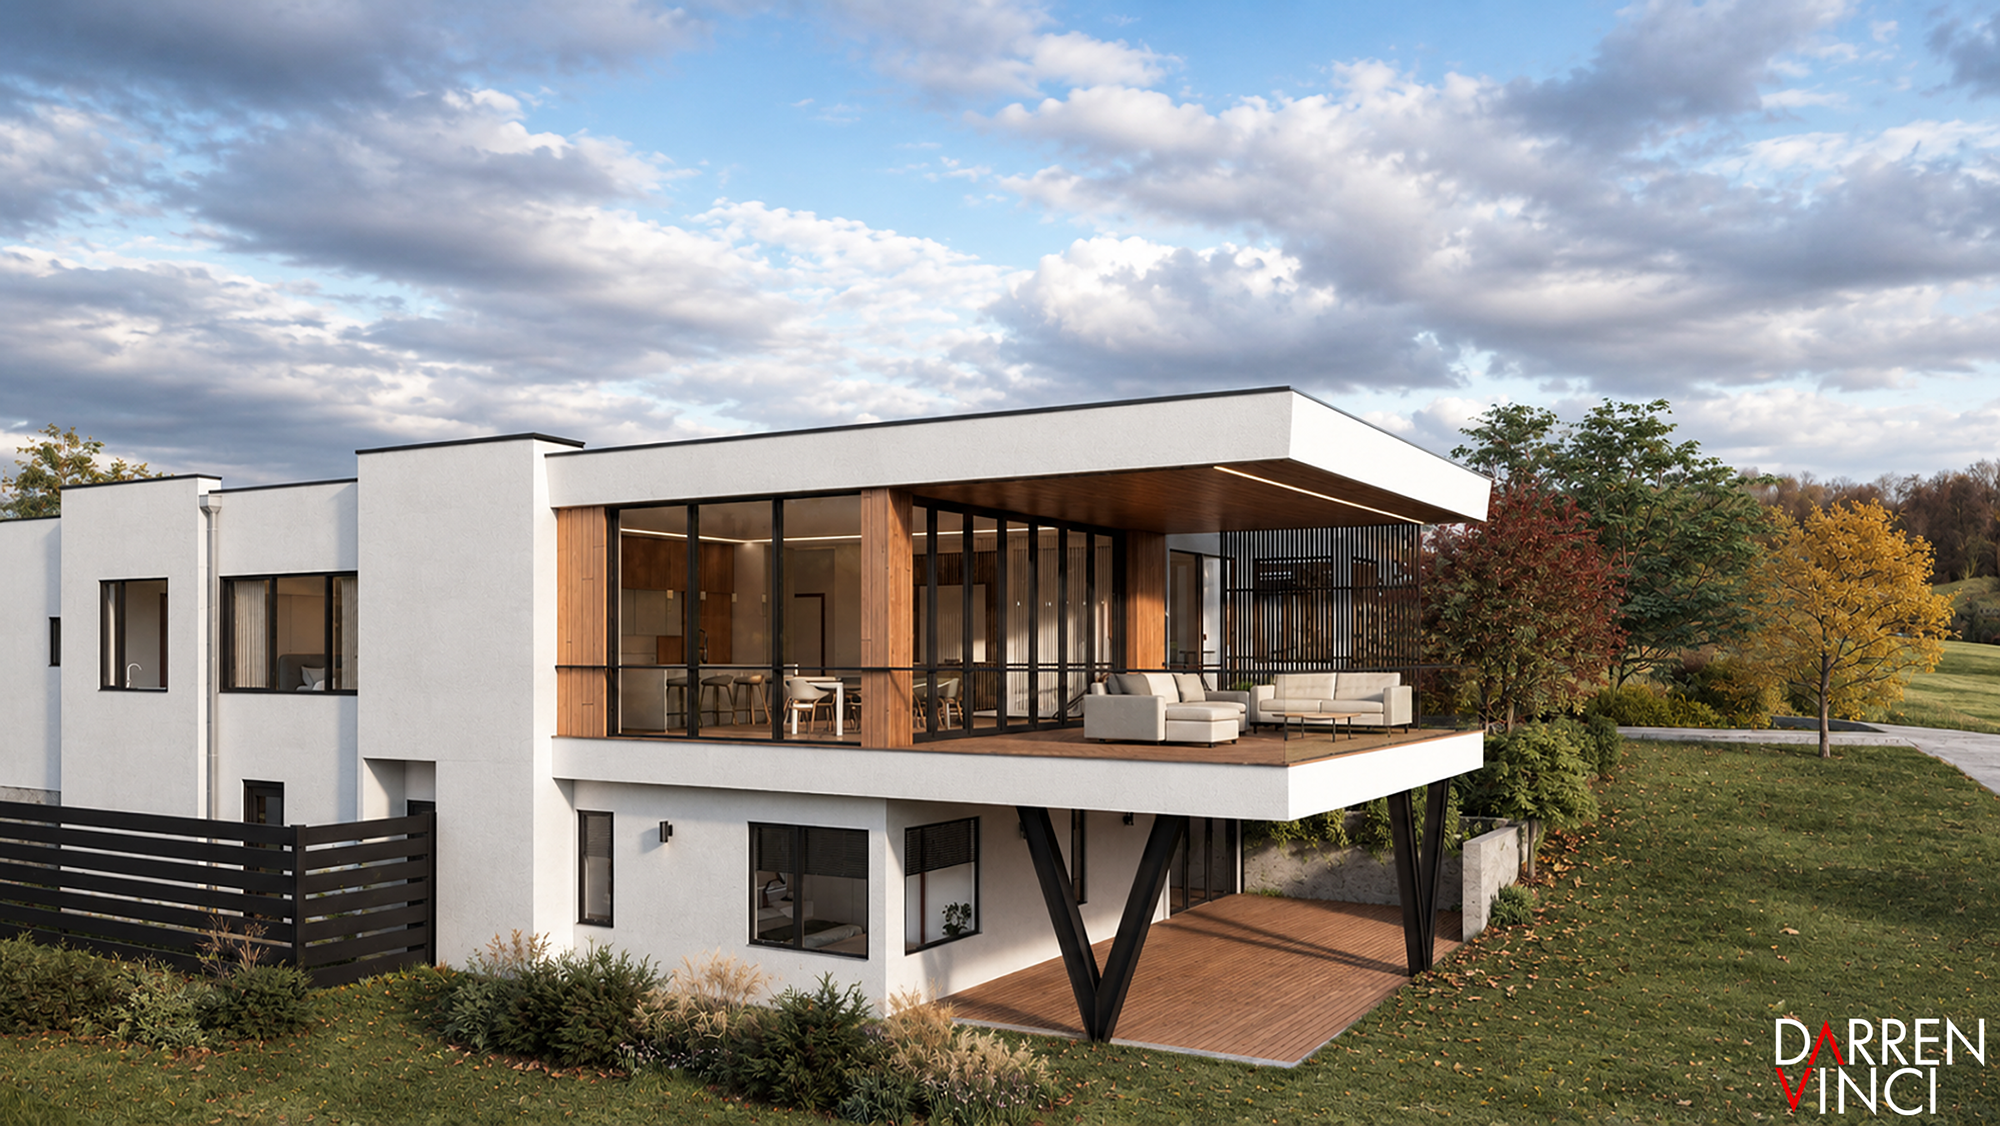
The elevated view deck and the lower terrace provide ample outdoor living space.
The exterior living spaces were reconsidered at the same time. We redesigned the elevated view deck and the lower terrace to create a stronger relationship between the house, its sloping site, and the distant panorama. Large expanses of glazing frame views toward the lake and city, while the terraces extend the living areas into the landscape.
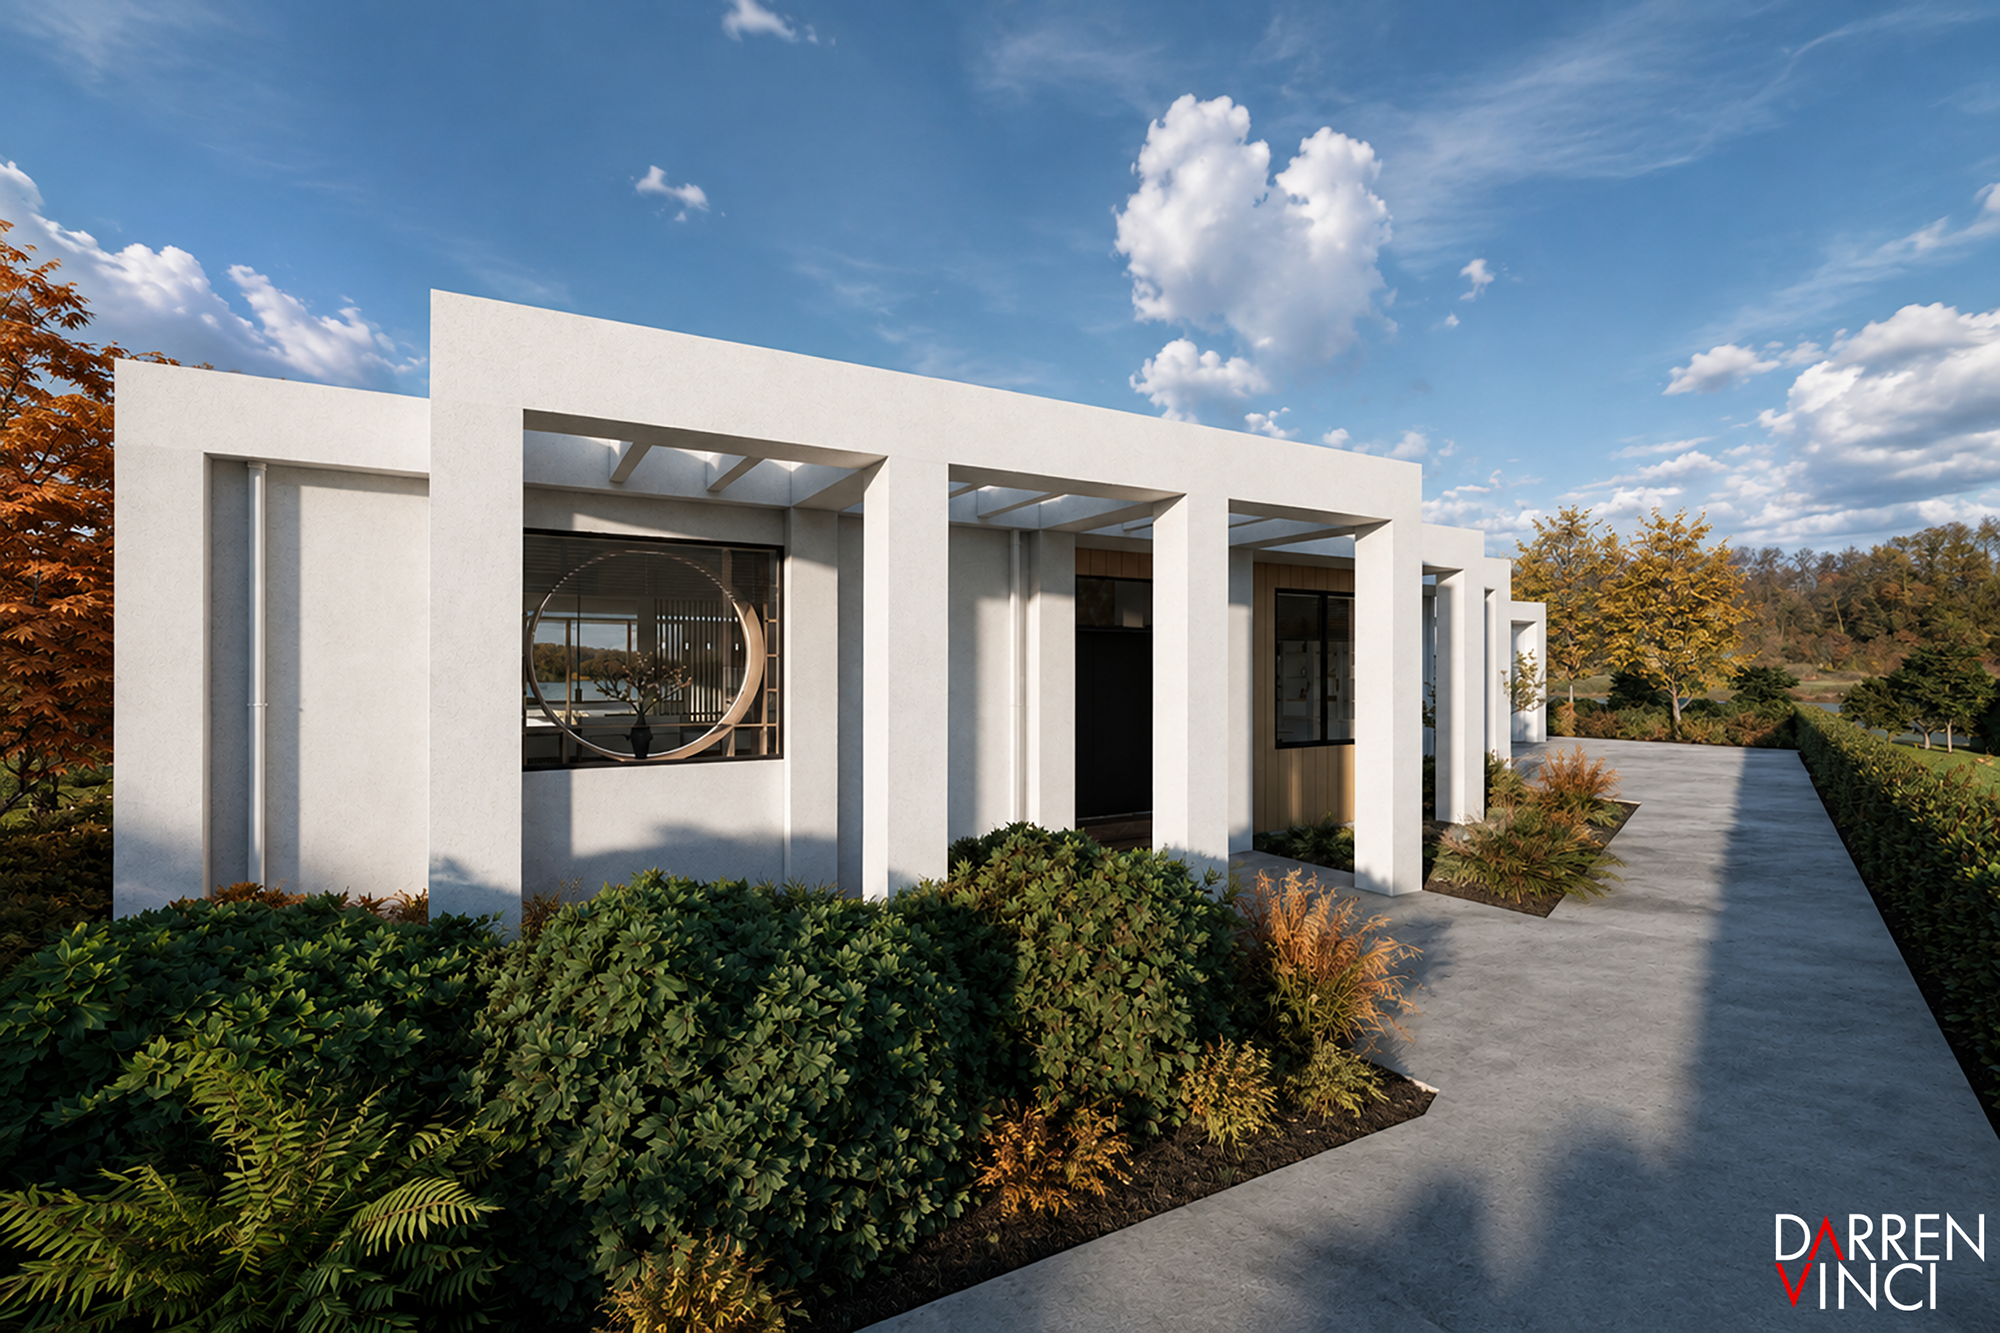
The covered entry to the residence
A Contemporary Interpretation of Asian Design
The interior is inspired by Asian spatial traditions without relying on literal historical references. Instead, the design draws upon ideas of layering, rhythm, framed views, material restraint, and transitions between open and intimate spaces.
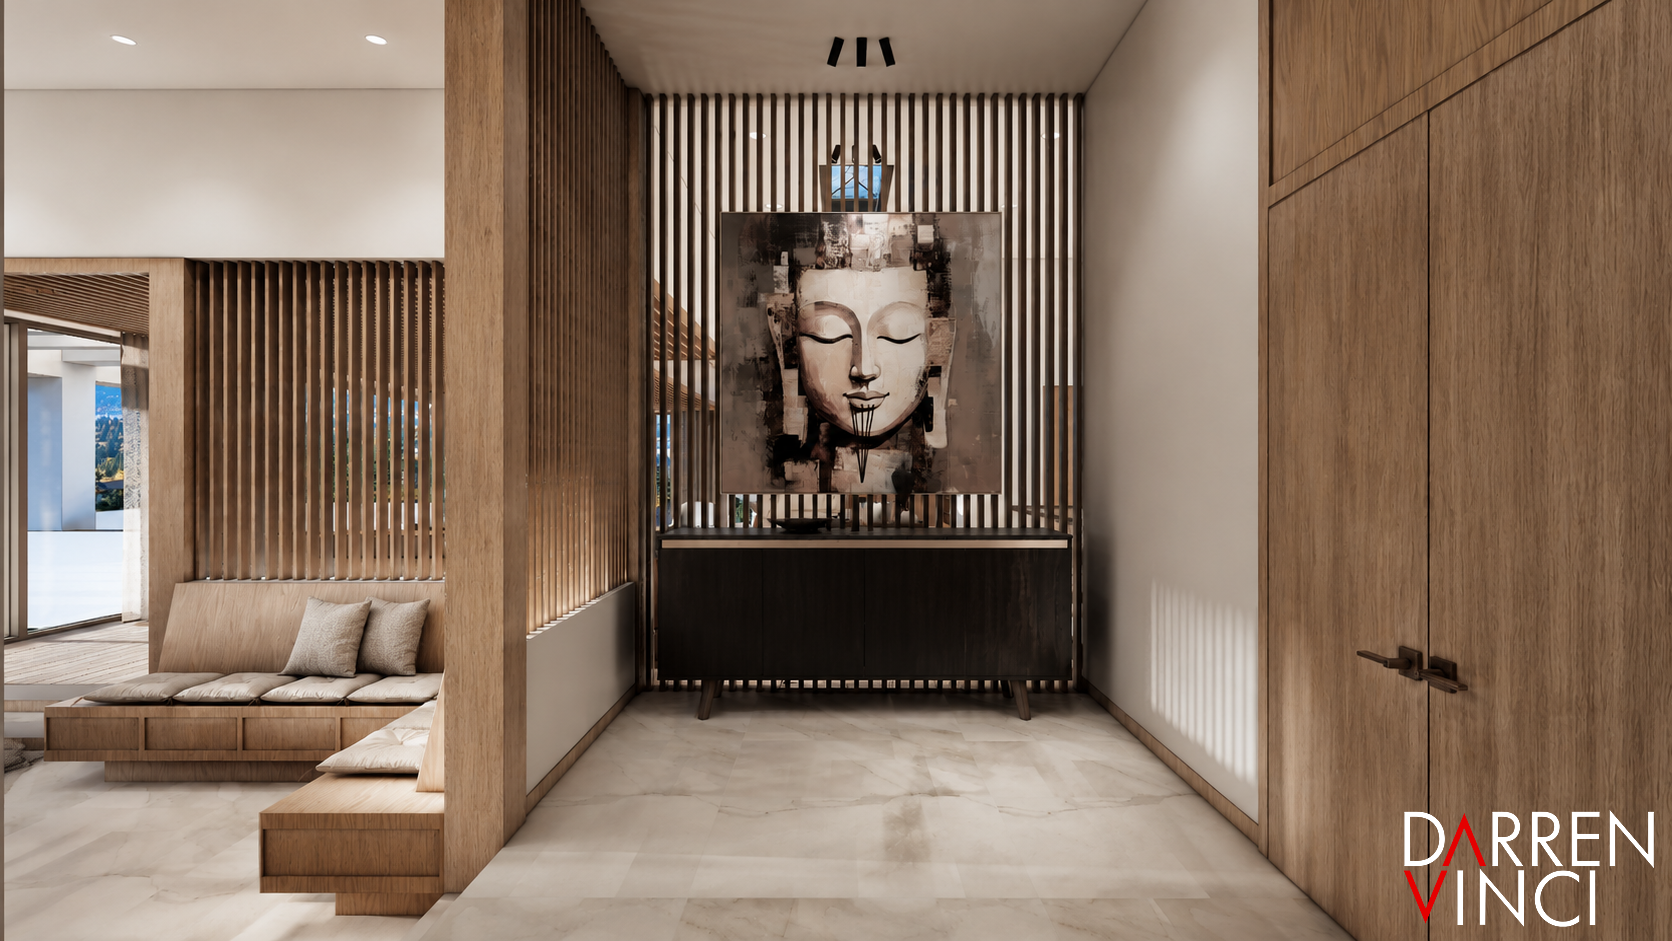
The foyer
Vertical wood screens define rooms without completely separating them. Circular openings—reminiscent of traditional moon gates—create focal points and carefully composed views through the house. Slatted ceilings and walls establish a consistent architectural rhythm, while integrated benches, shelving, cabinetry, and display niches allow furniture and architecture to read as a unified composition.
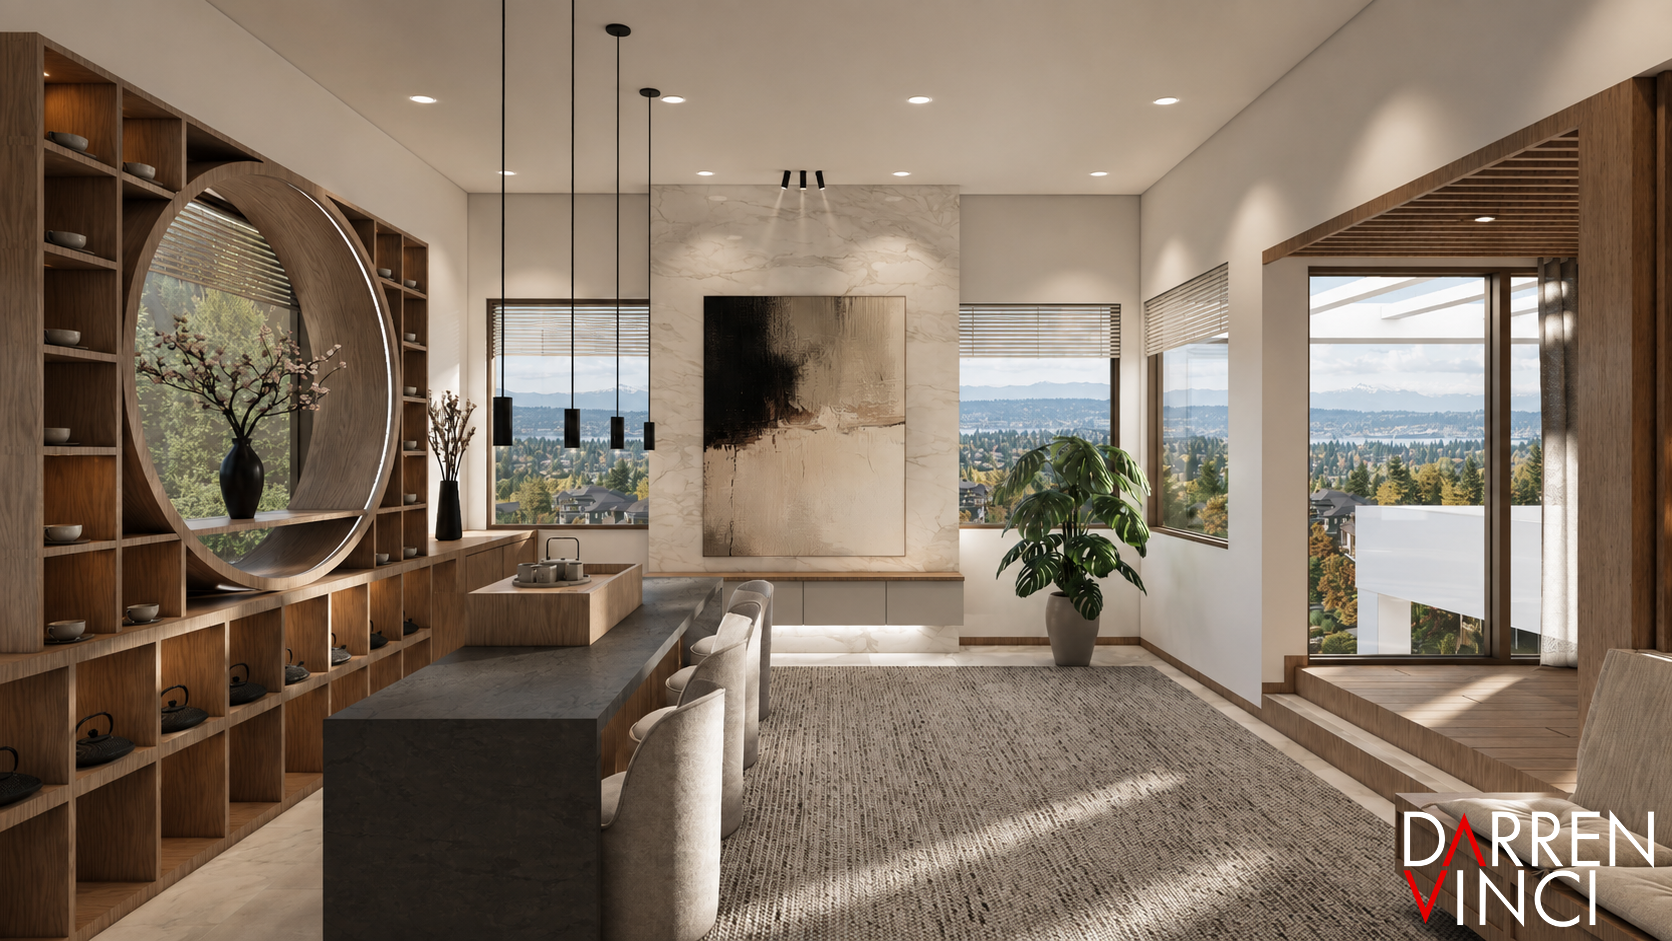
The great room in the form of a tea room
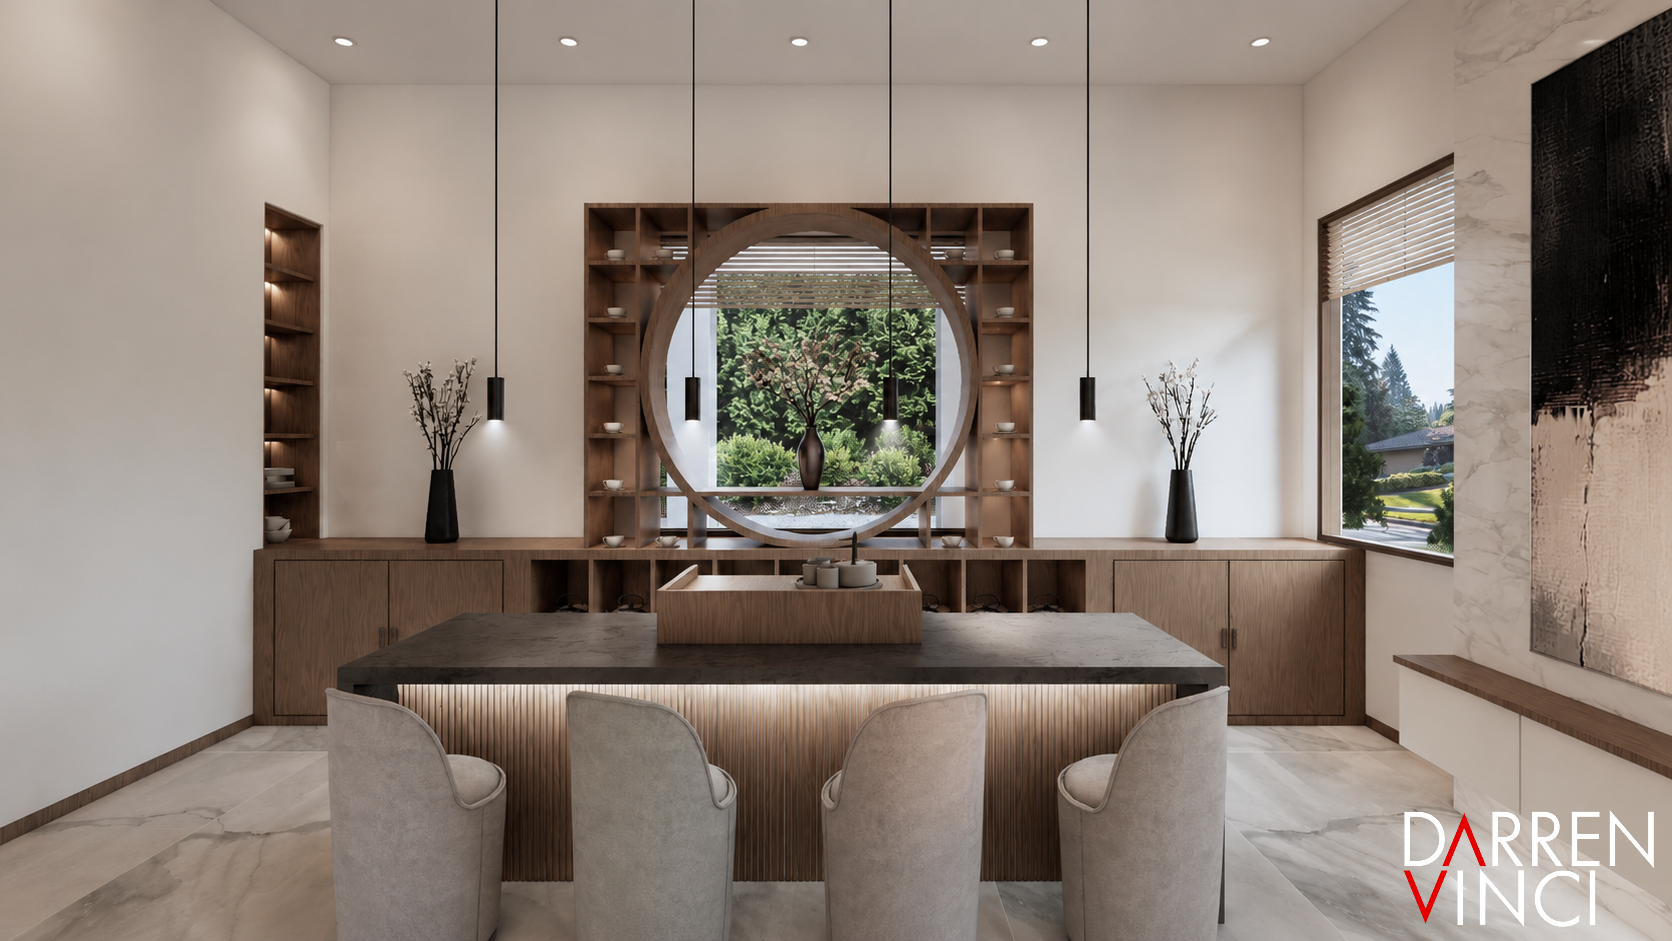
The great room in the form of a tea room
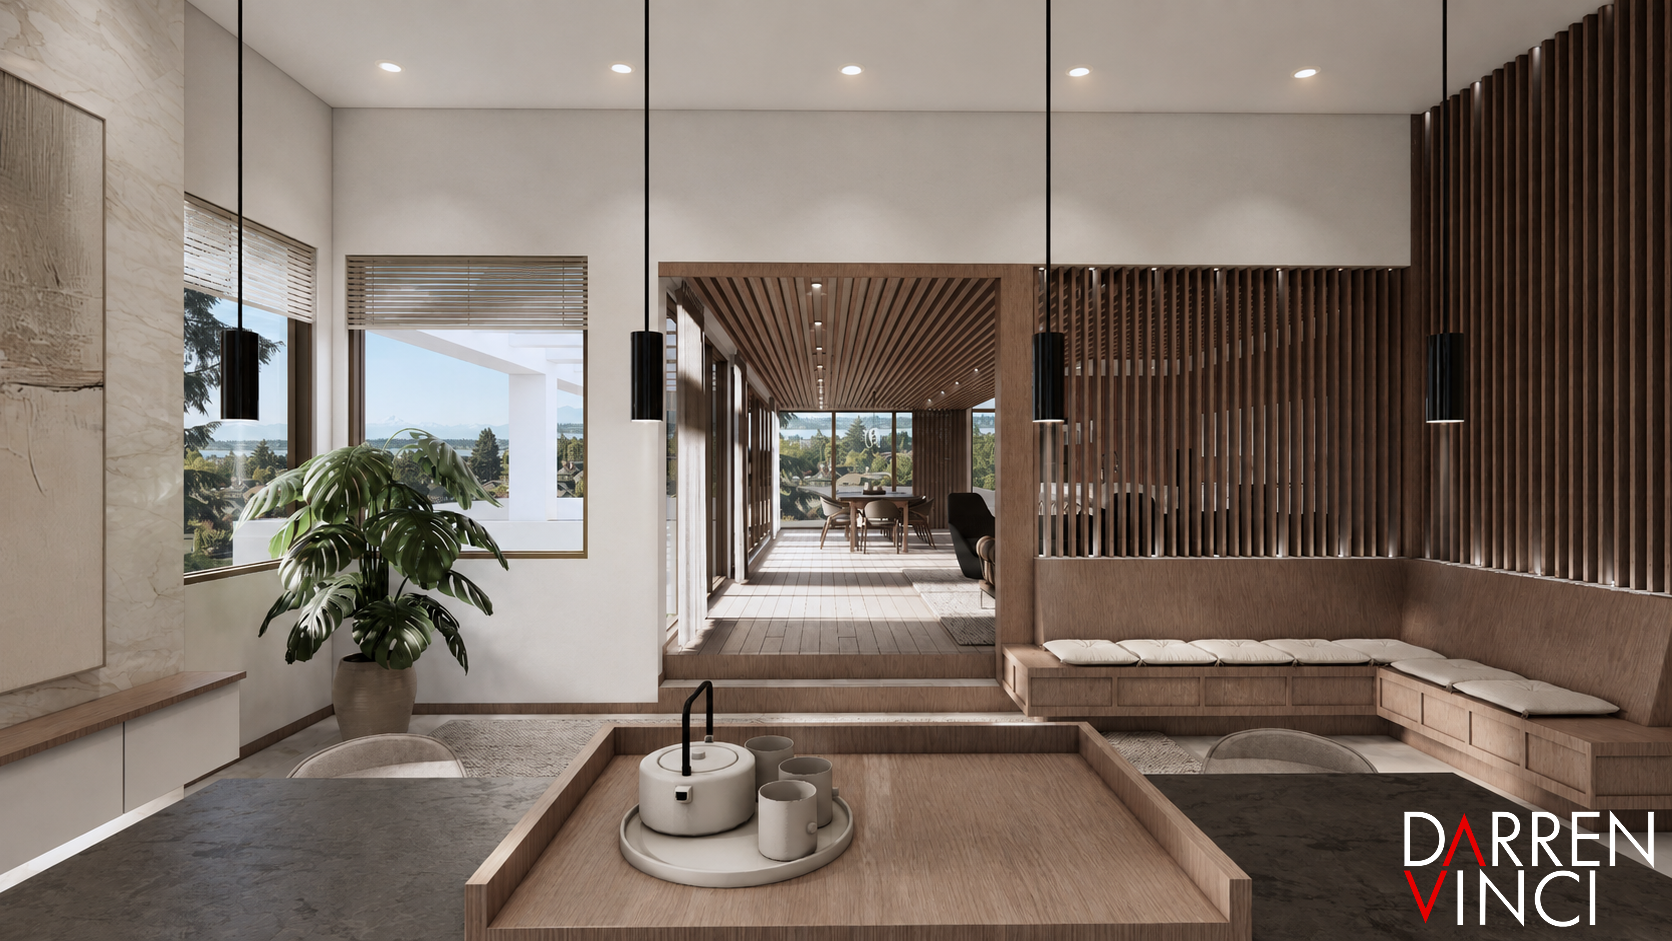
The great room in the form of a tea room
Pine and hemlock were selected for their warmth, natural grain, and tactile character. These woods are balanced by large-format tile and stone surfaces, softly textured upholstery, dark metal accents, and restrained neutral finishes. The limited material palette allows each room to develop its own atmosphere while remaining part of a coherent whole.
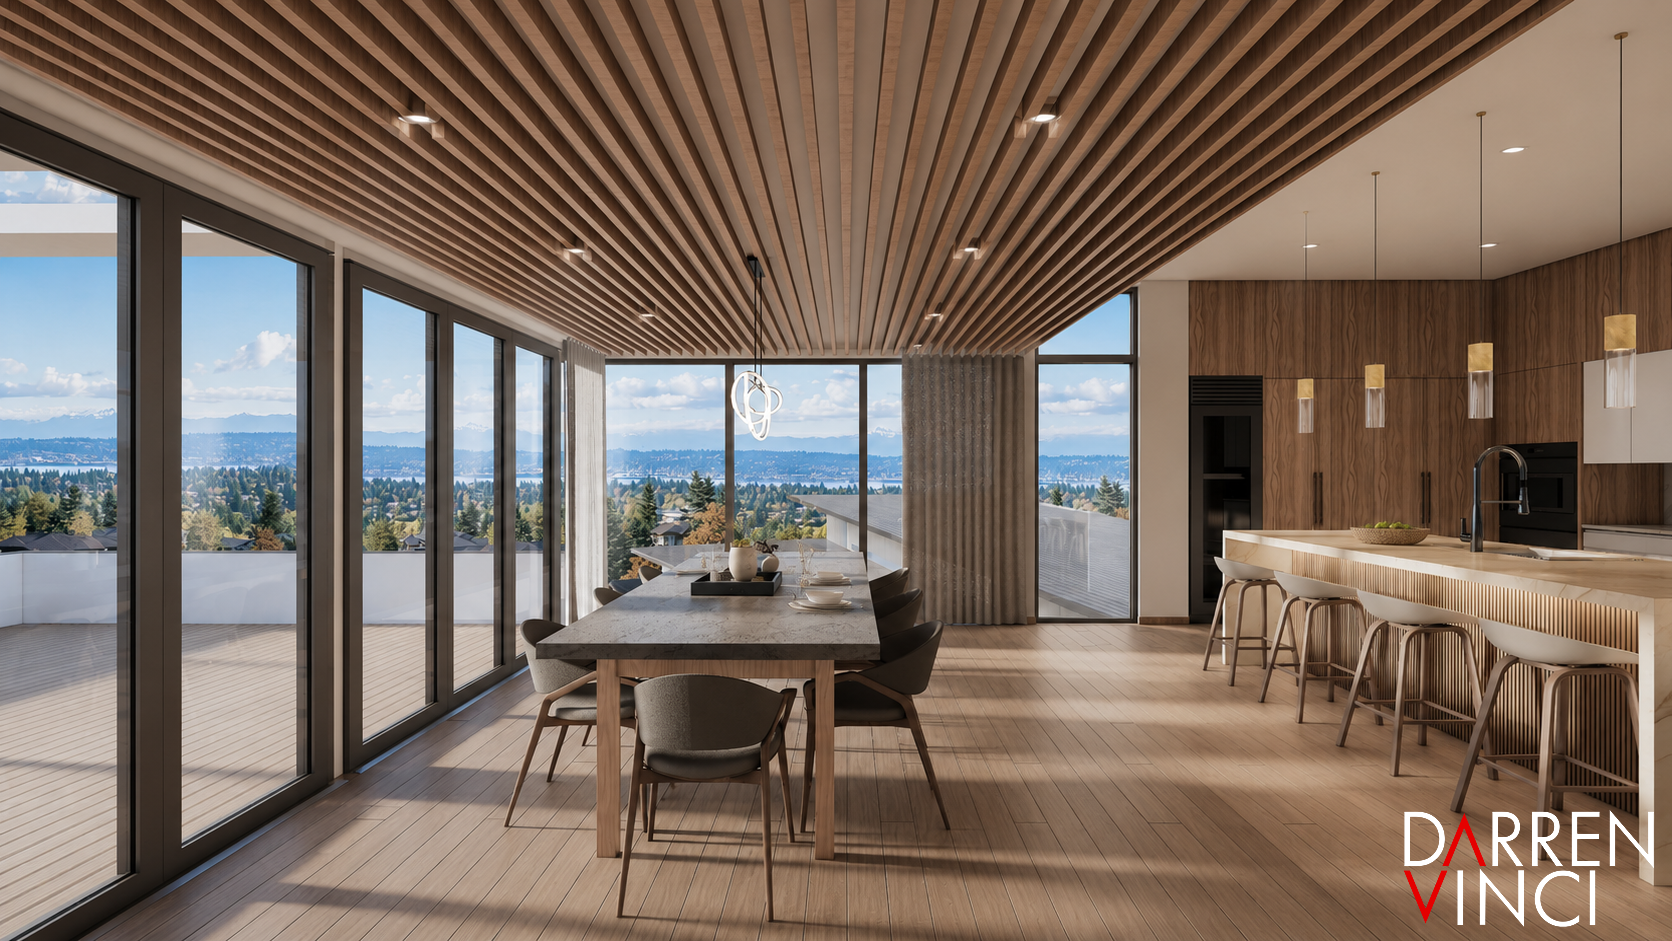
Dining room with a view
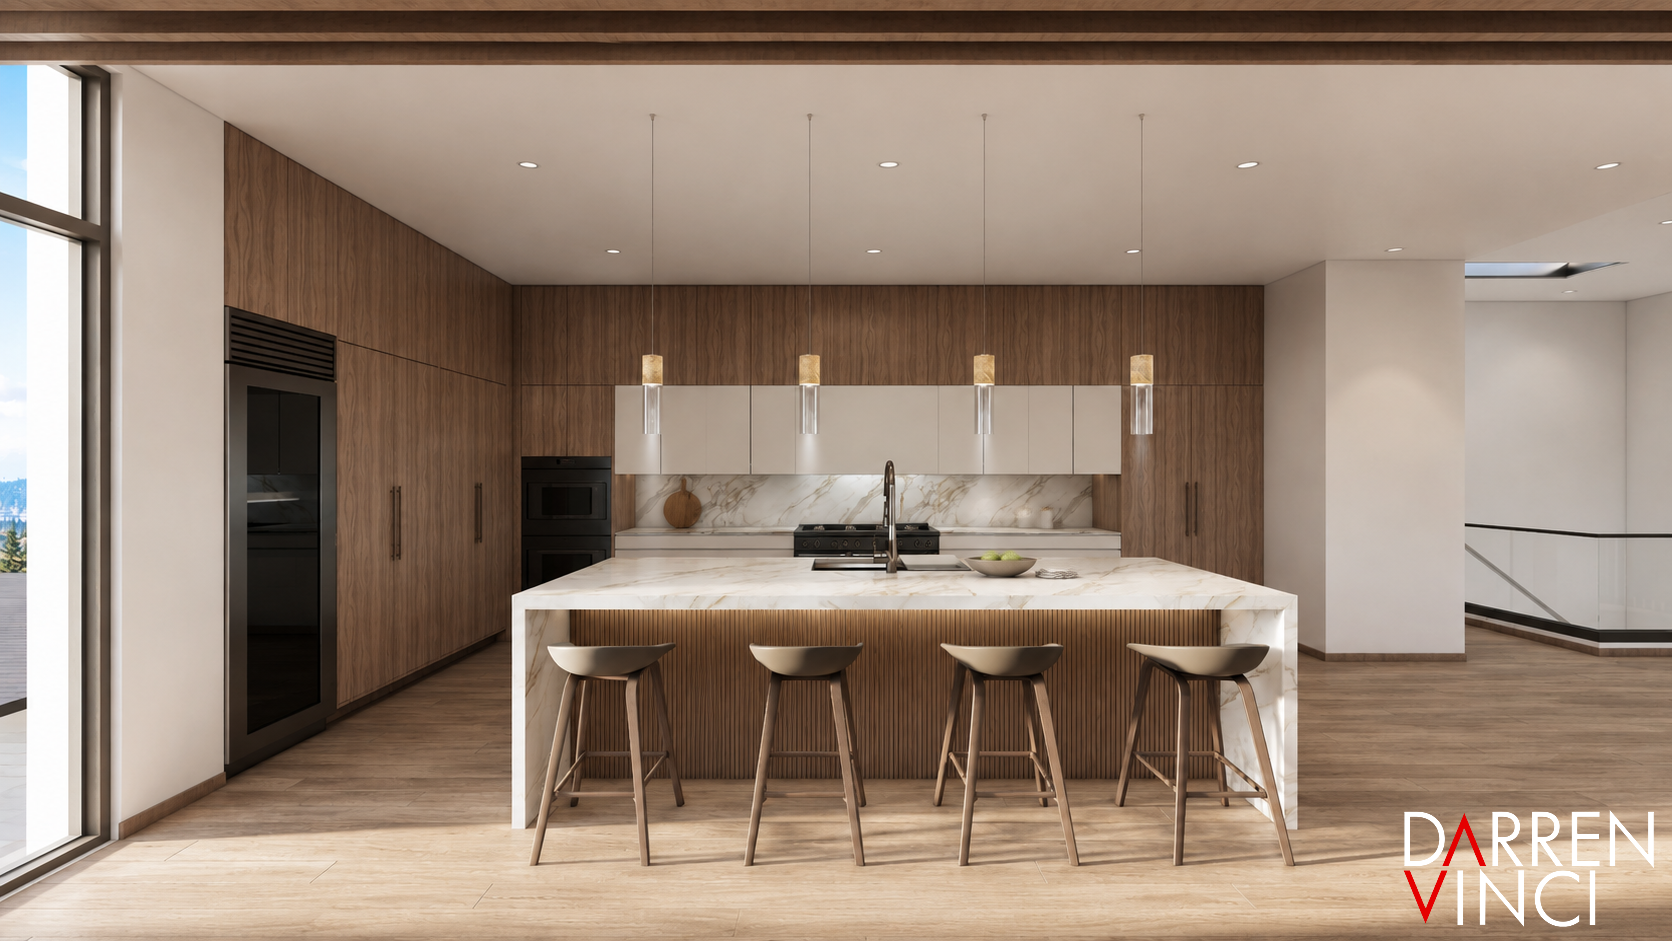
Lighting plays an equally important role. Concealed linear LEDs are integrated into ceilings, shelving, millwork, and recessed architectural elements. Rather than functioning only as illumination, the lighting reveals texture, emphasizes depth, and creates a calm ambient glow. More focused pendants and downlights define activity areas such as the kitchen island, tea room, workspaces, and reading areas.
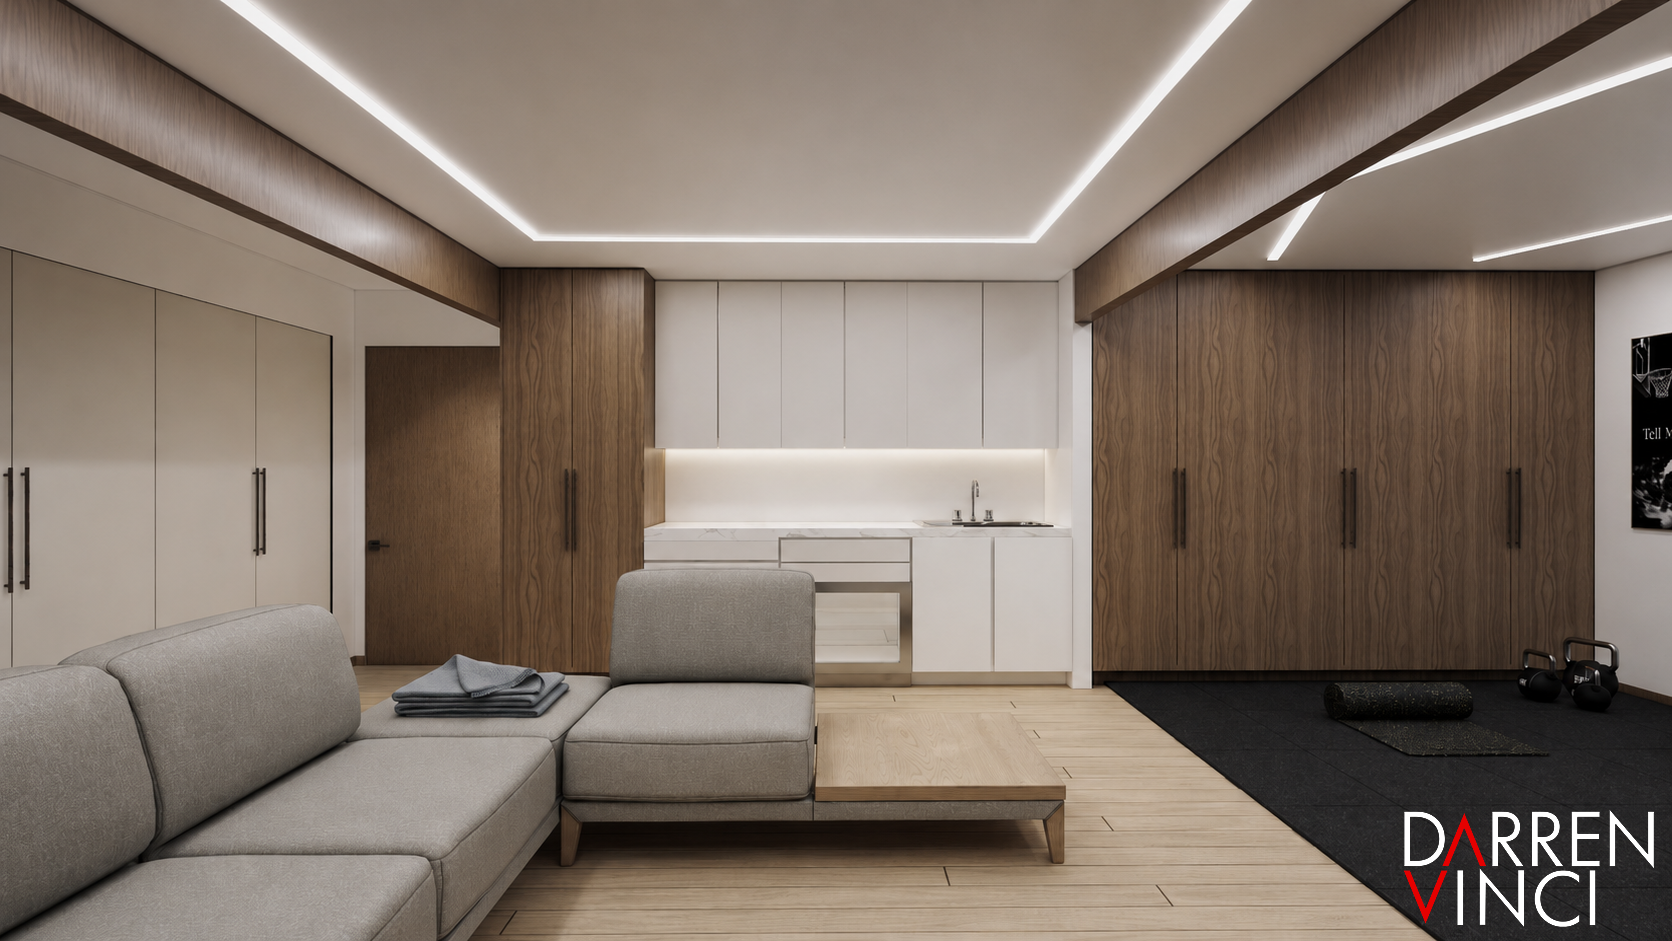
Multimedia room and gym
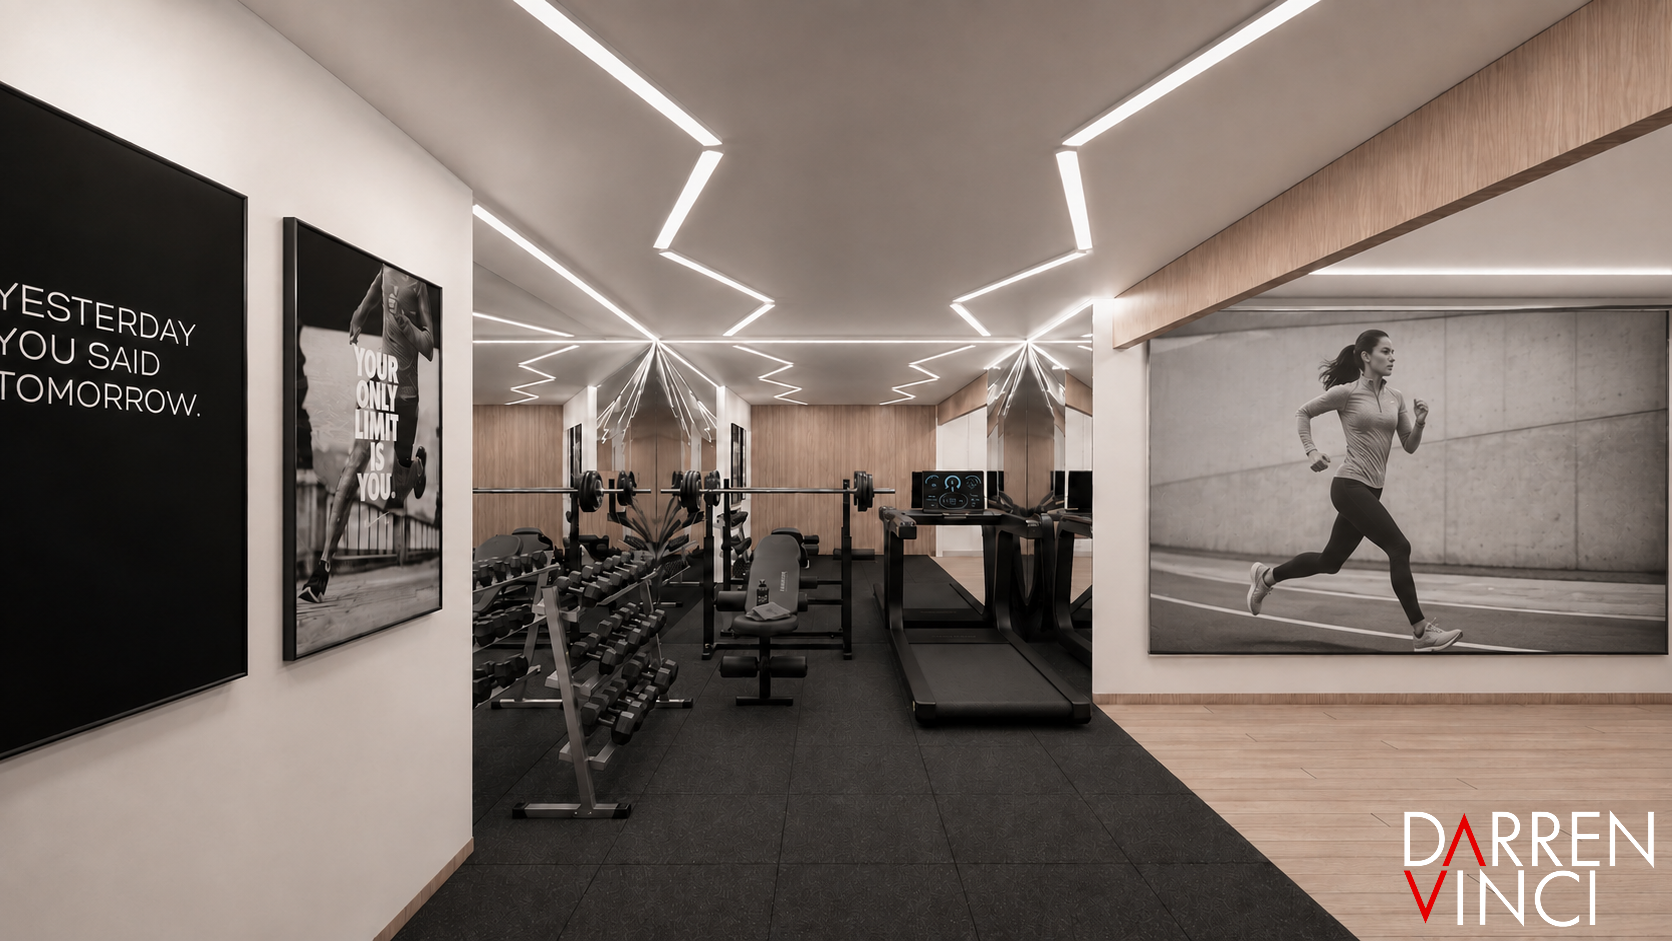
Multimedia room and gym
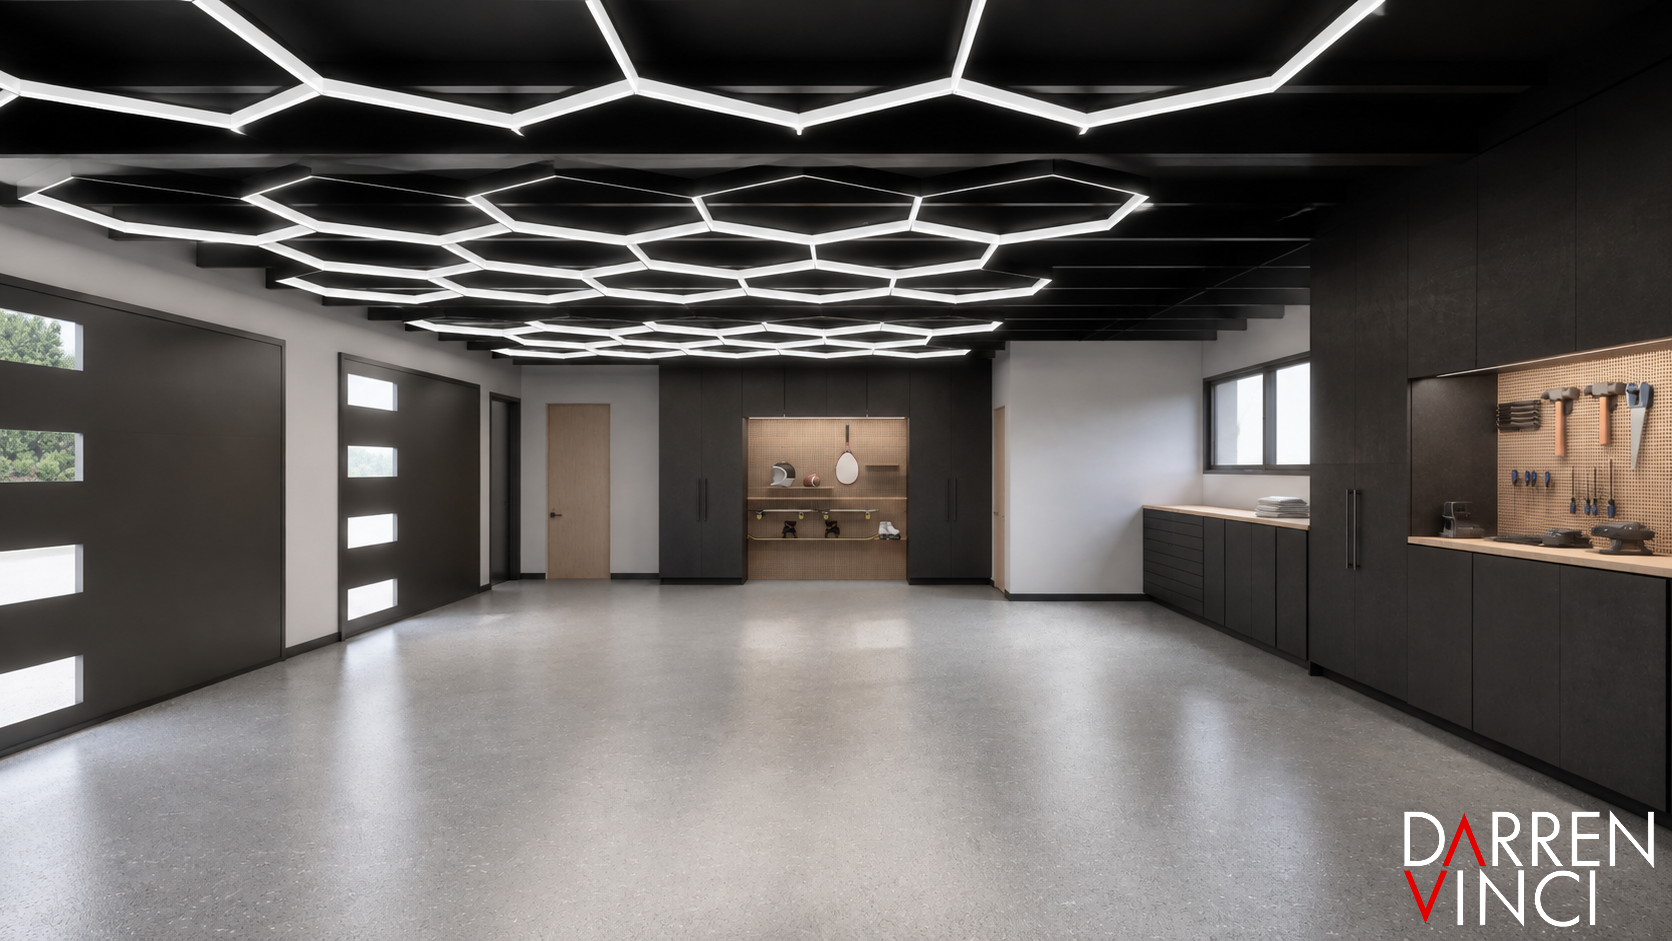
Across nearly 5,000 square feet, the residence includes a sequence of living, dining, working, wellness, and contemplative spaces. Although each serves a different purpose, recurring materials and architectural details connect them throughout the home.
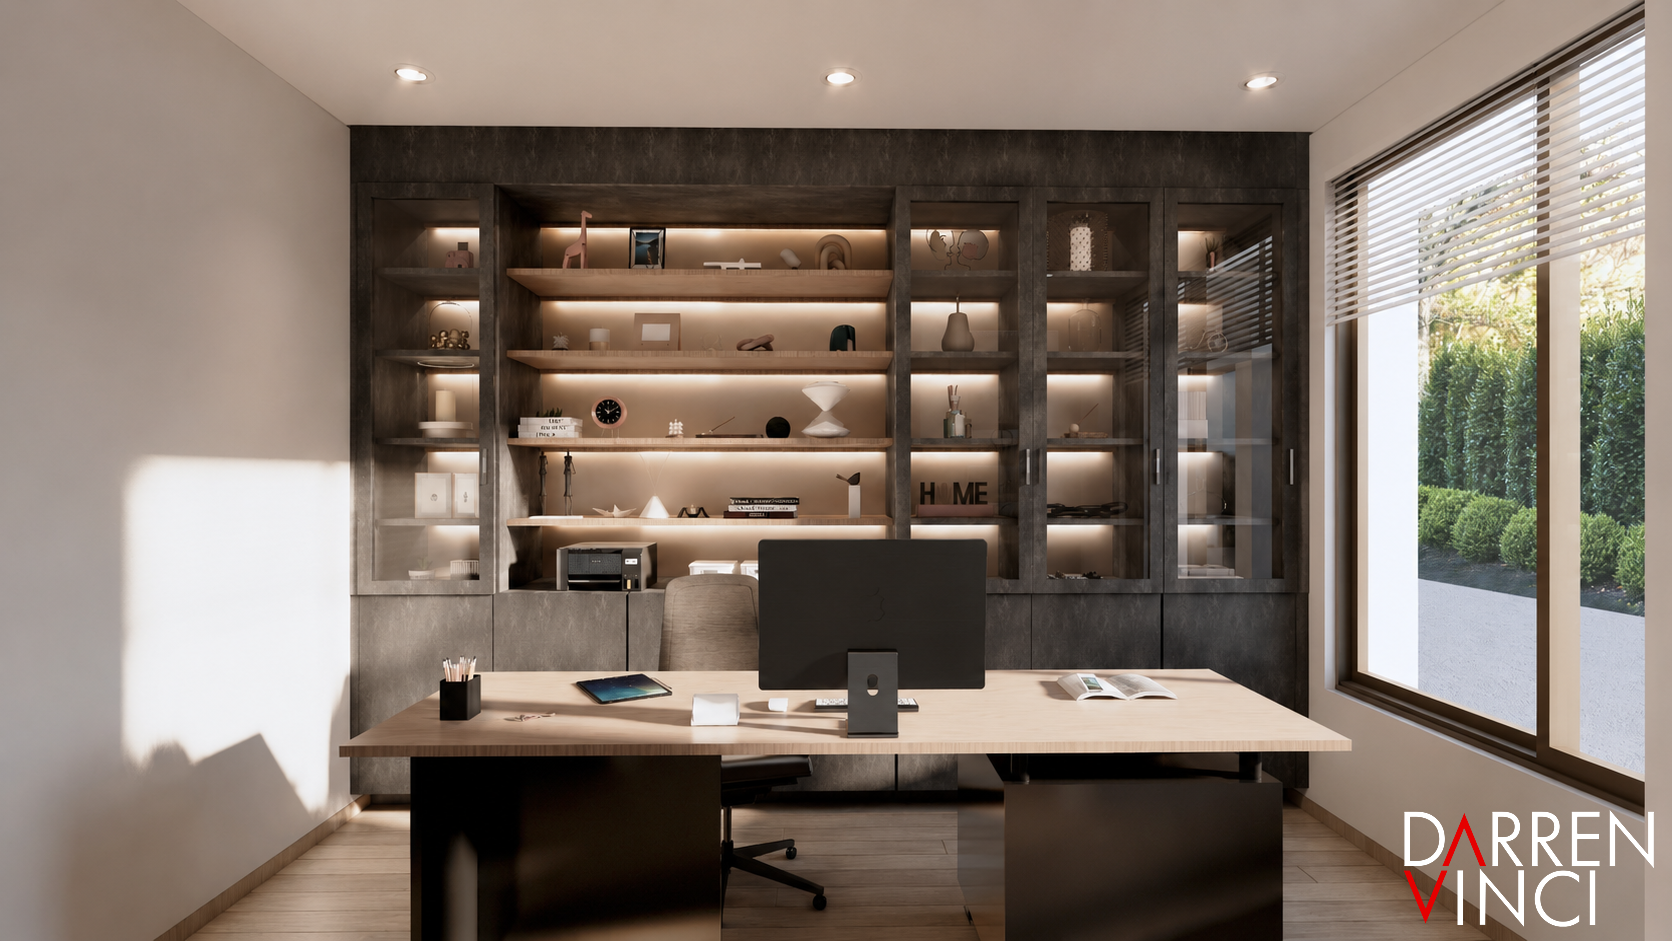
Office provides an elevated home working experience.
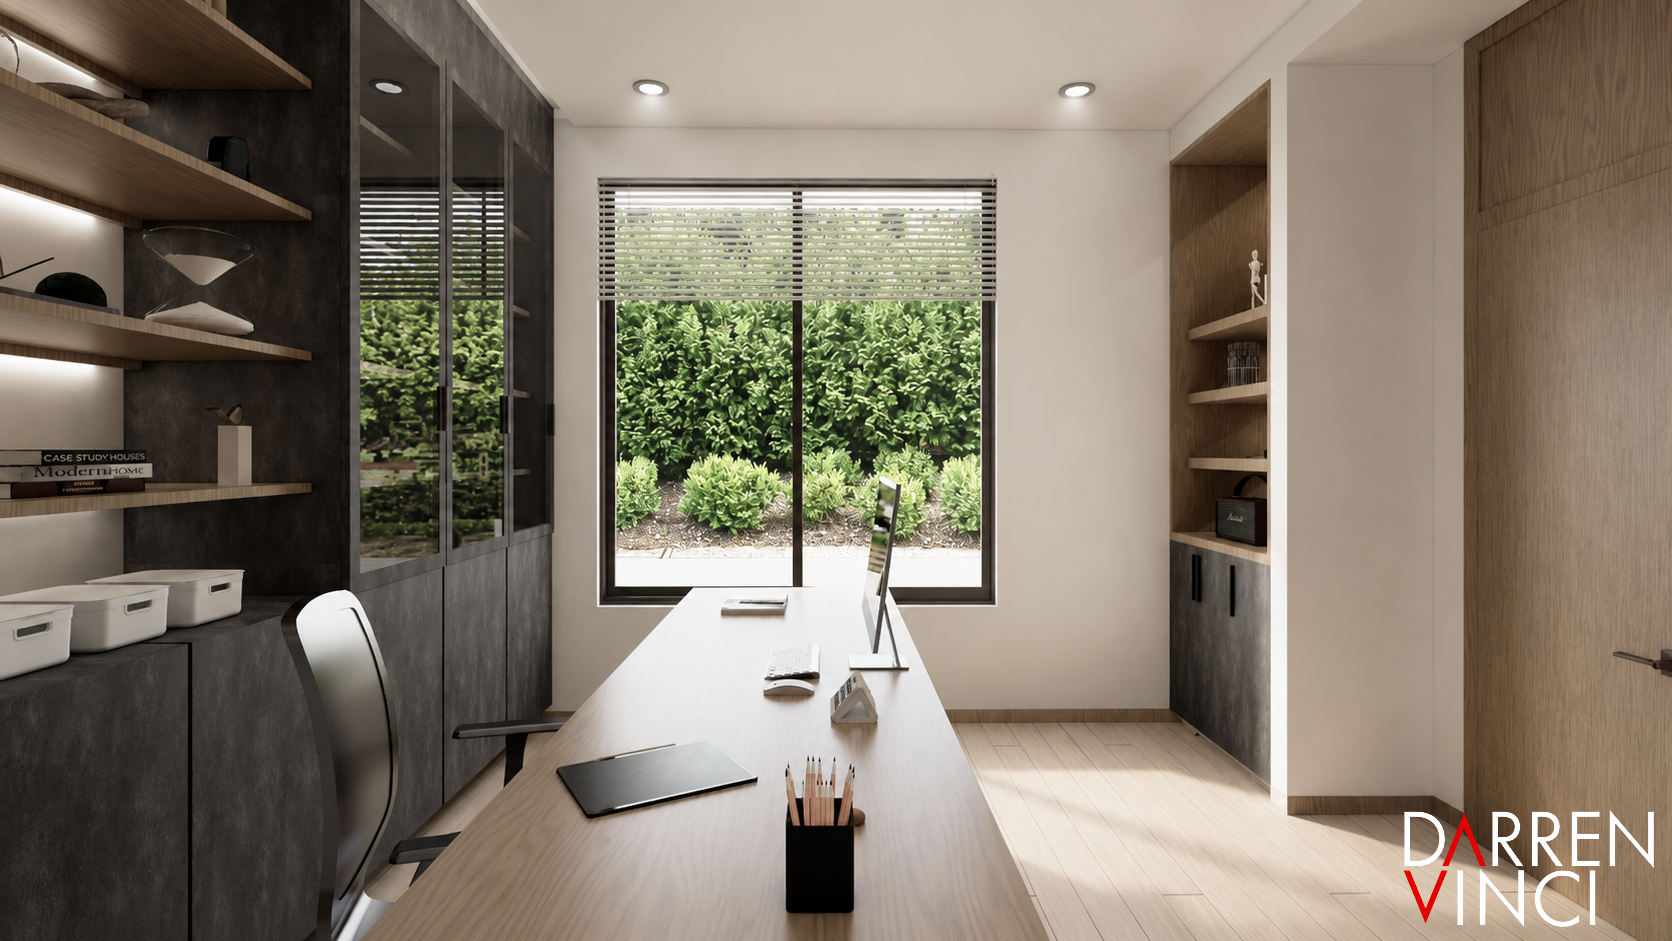
Office provides an elevated home working experience.
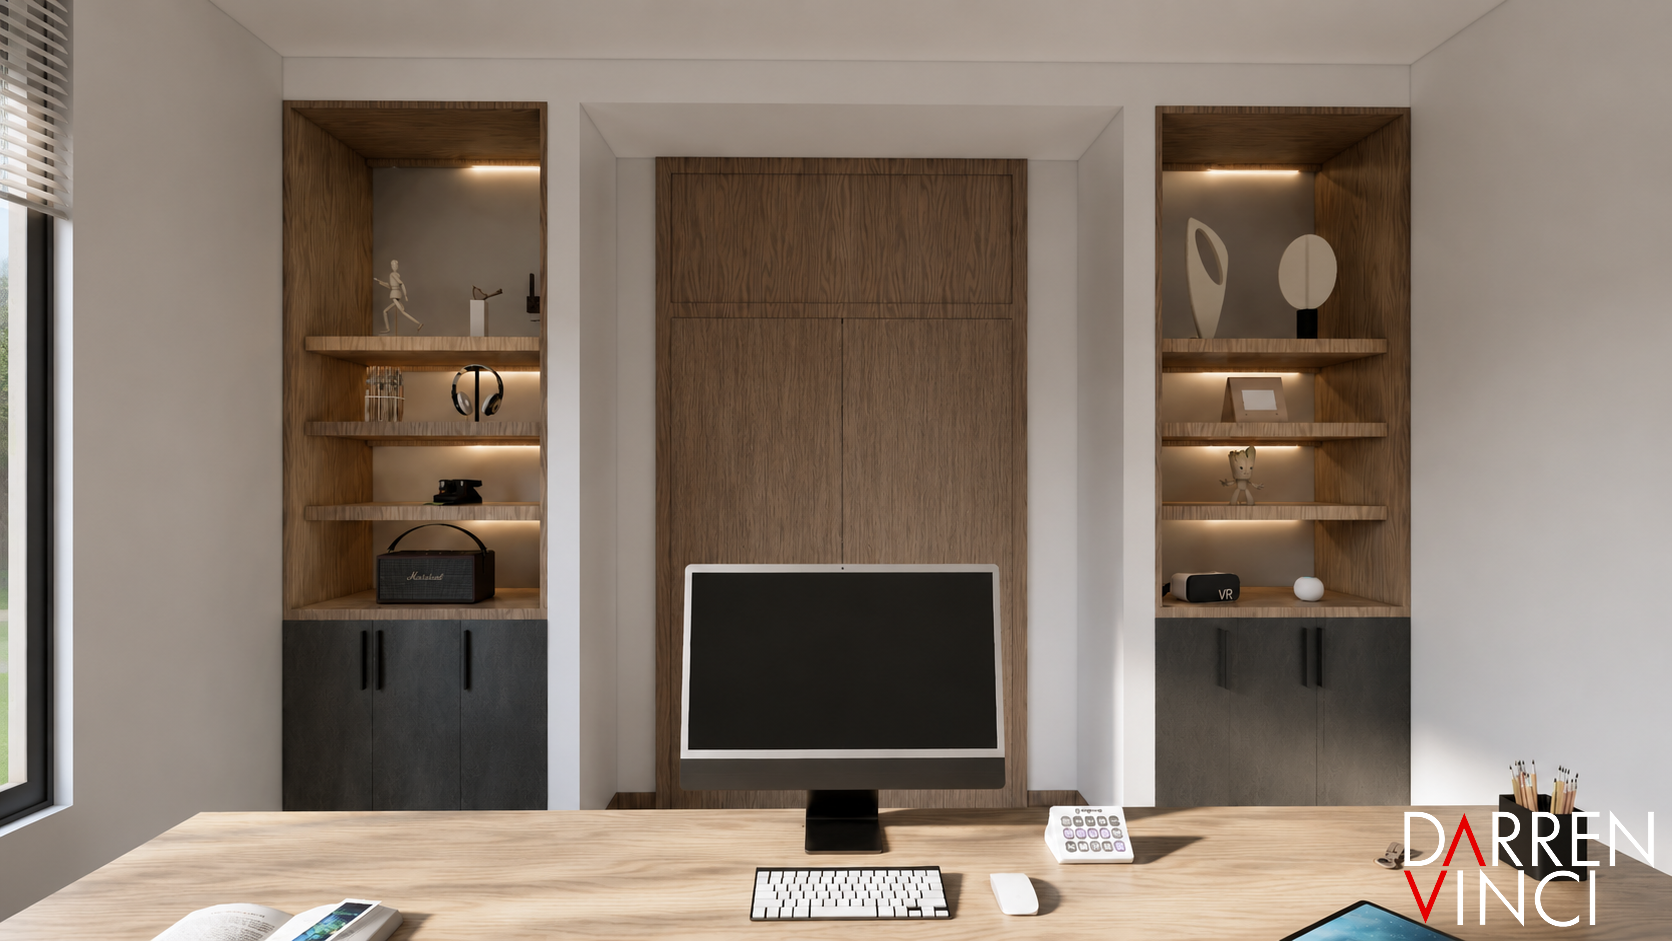
Office provides an elevated home working experience.
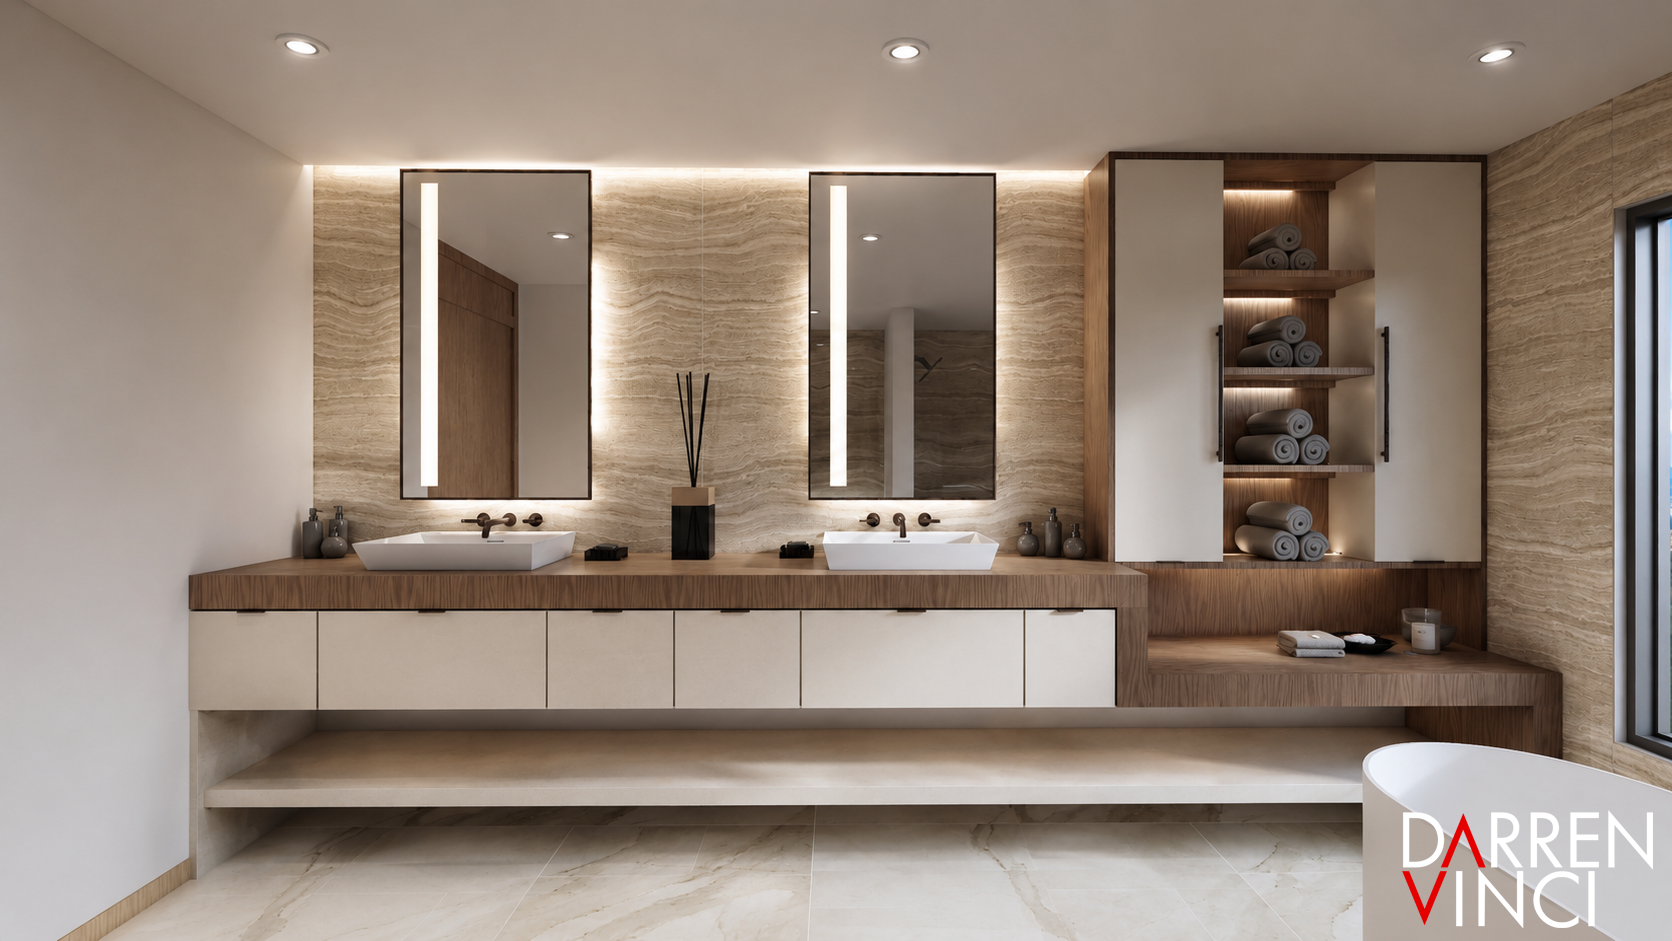
Master bathroom
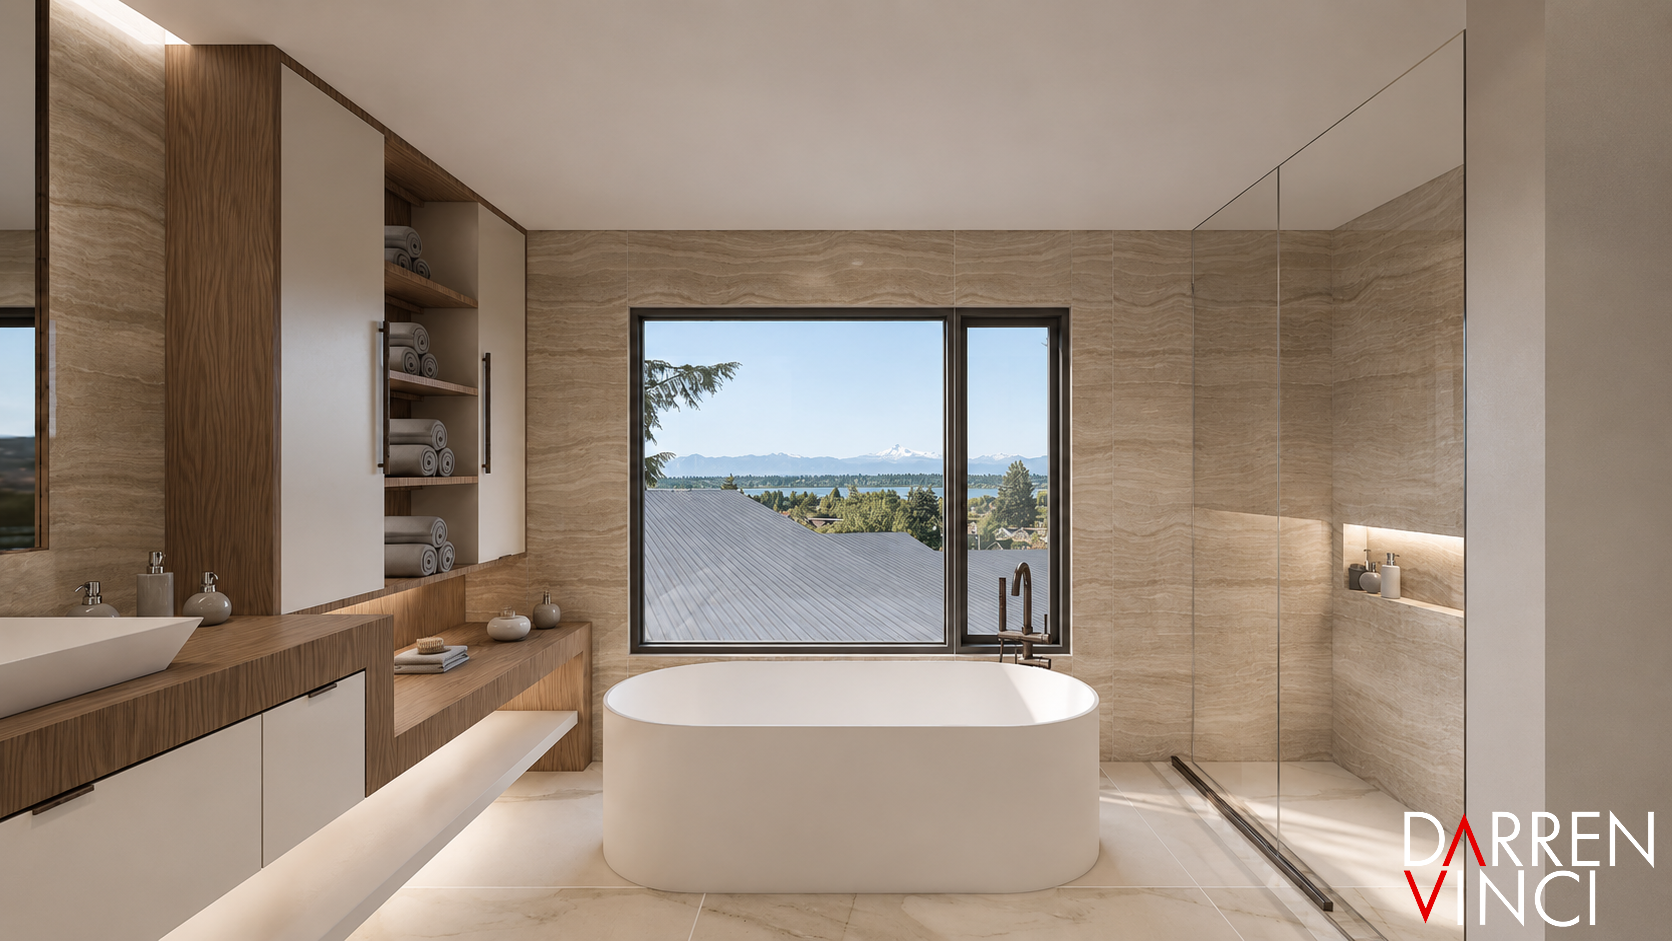
Master bathroom
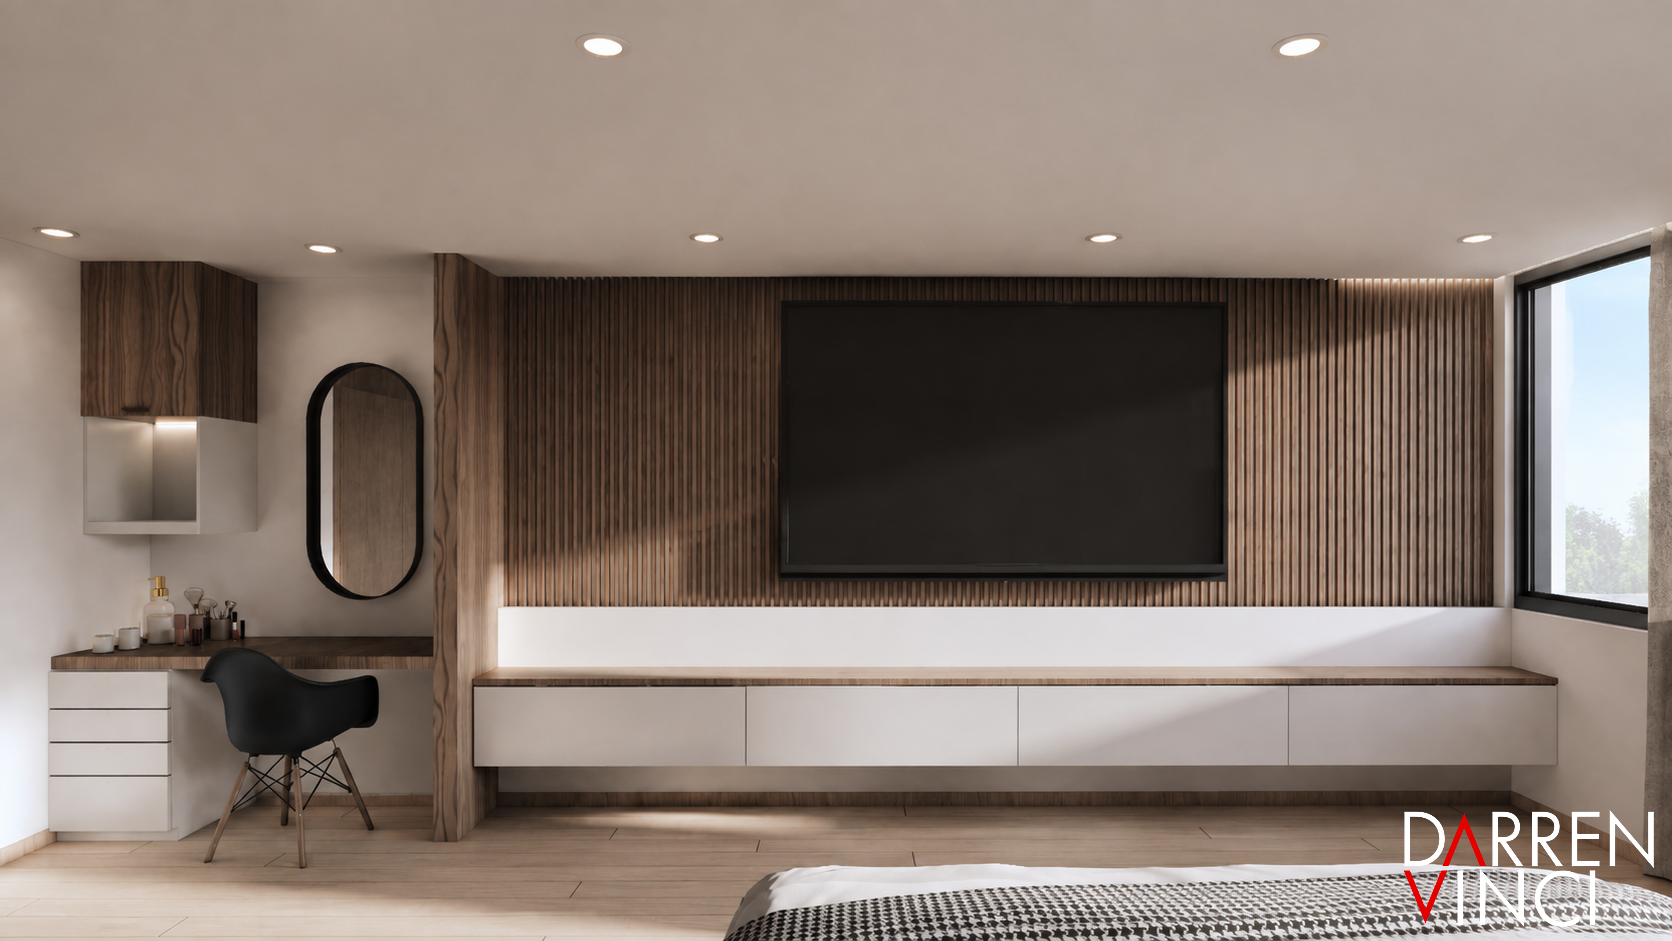
Master bedroom
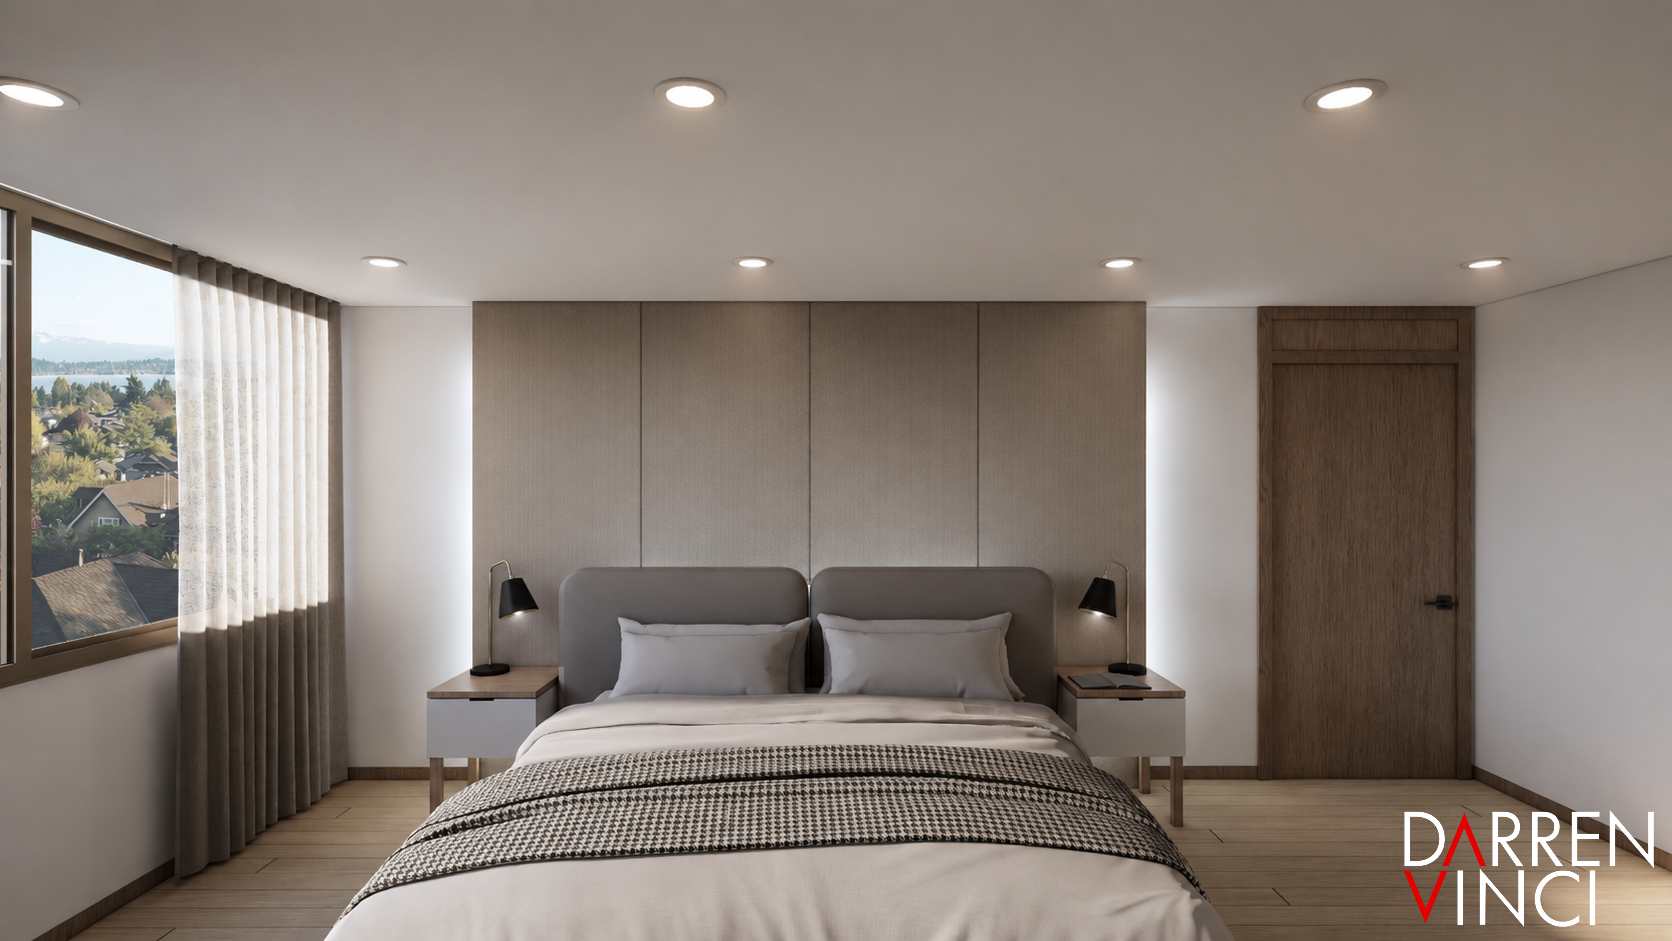
Master bedroom
What began as an effort to improve the interiors ultimately became a complete reconsideration of how the house engages its site, views, light, and daily life. The finished design is open yet intimate, contemporary yet grounded in natural materials—a serene hilltop residence shaped around its extraordinary setting.
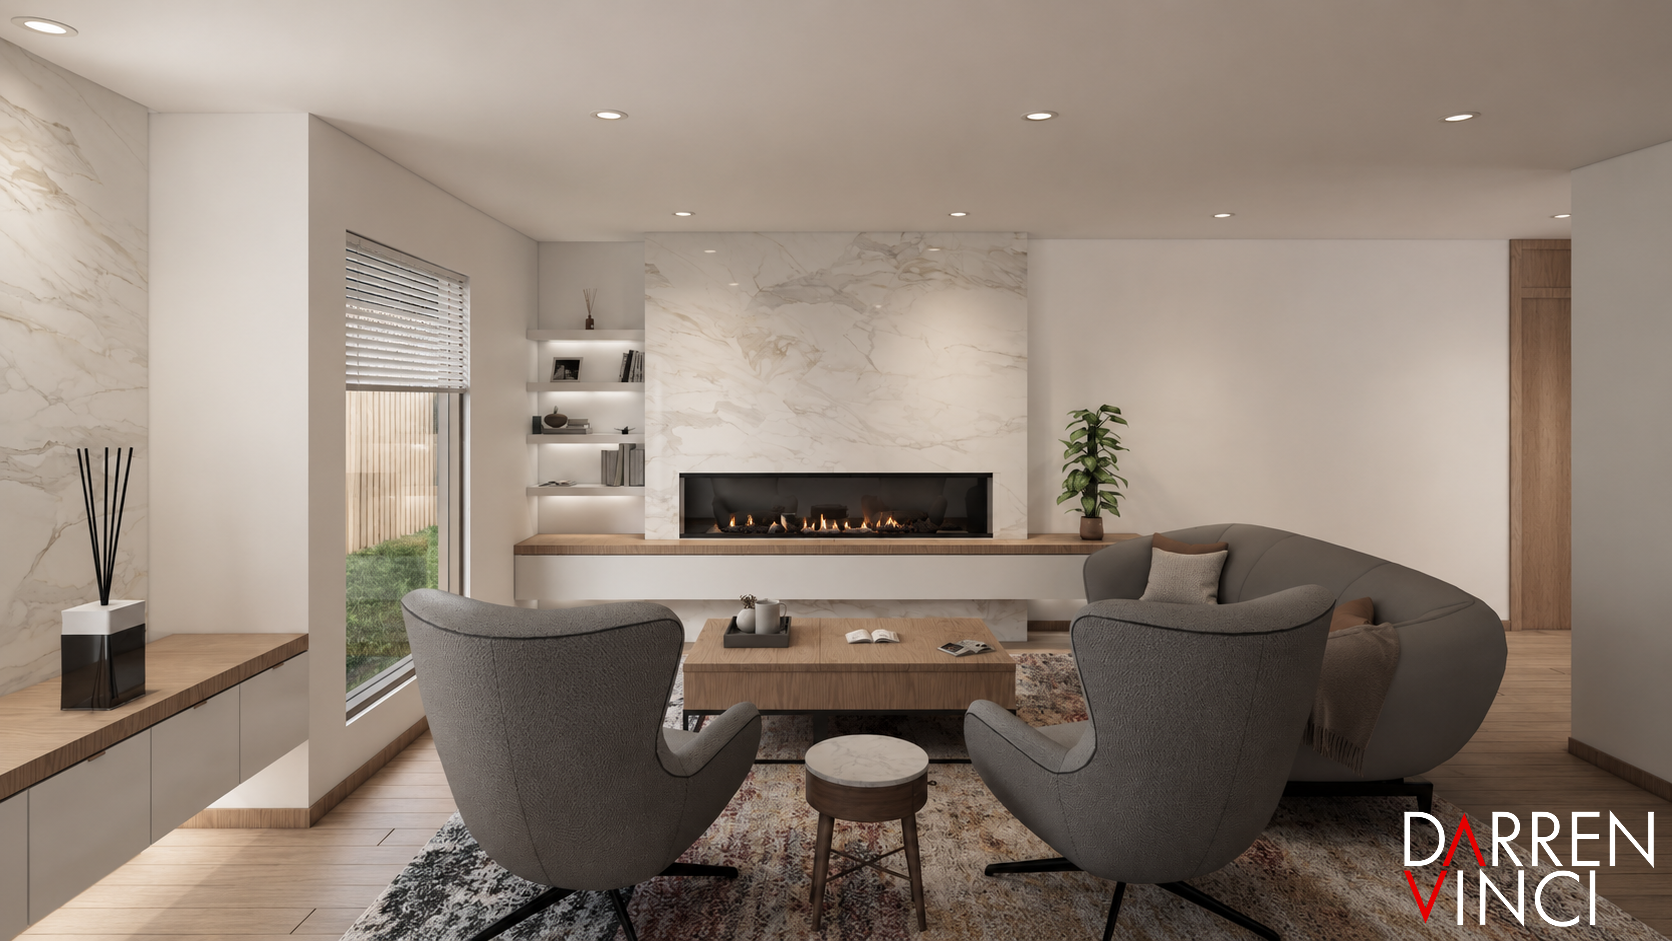
Family room downstairs
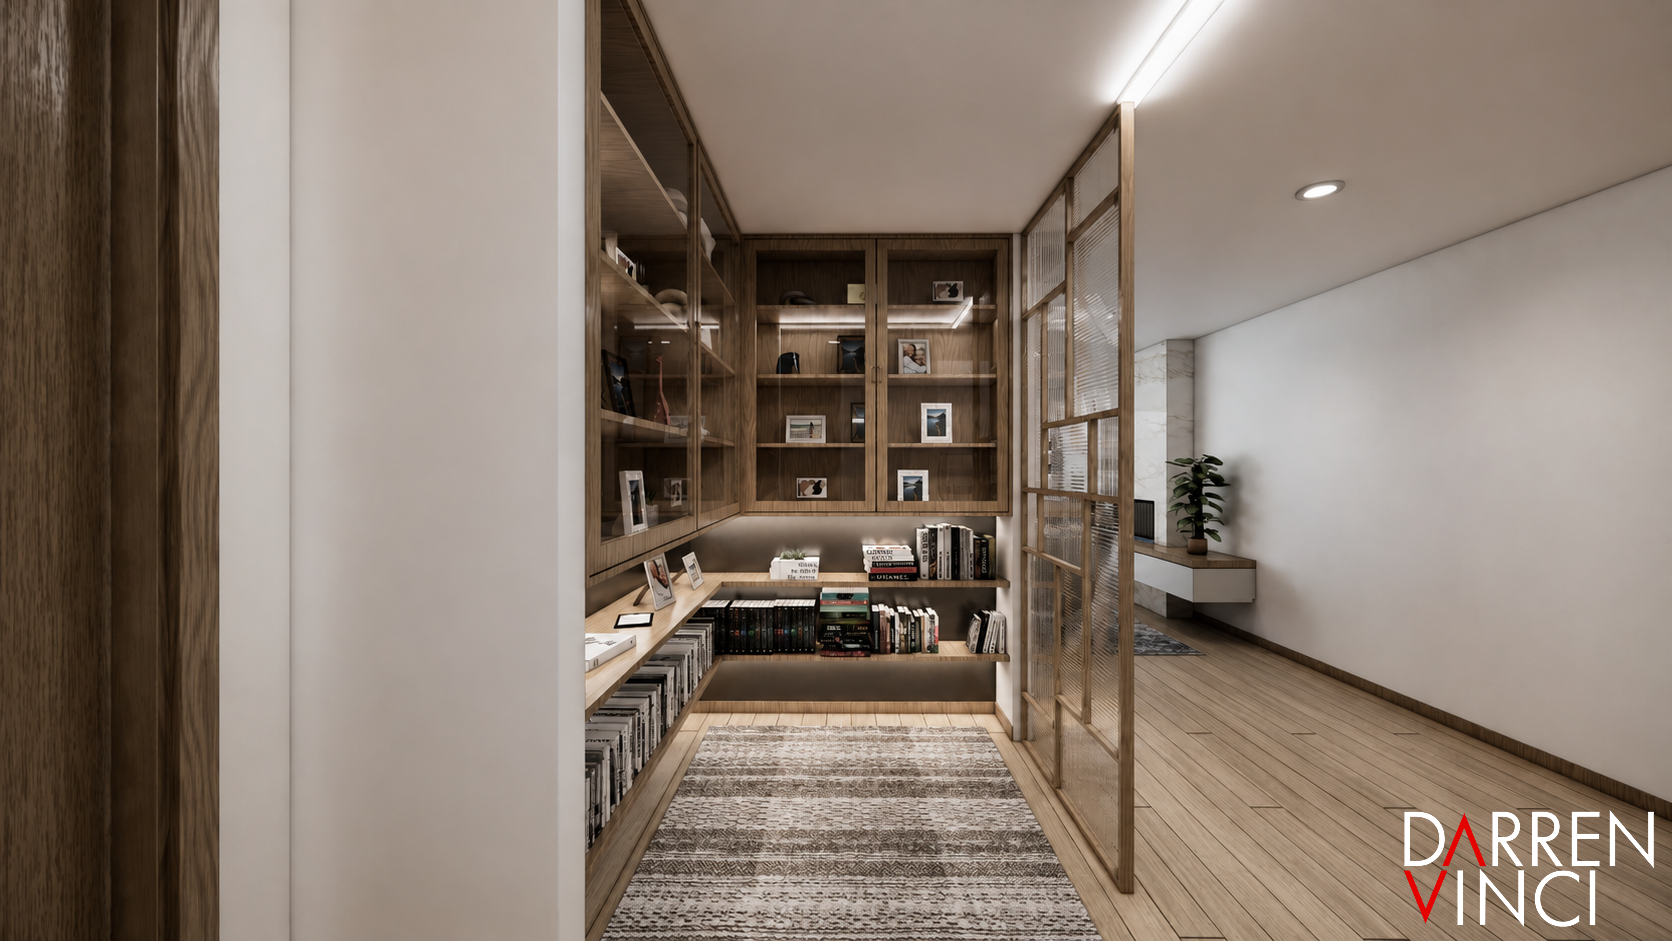
Downstairs library/niche space
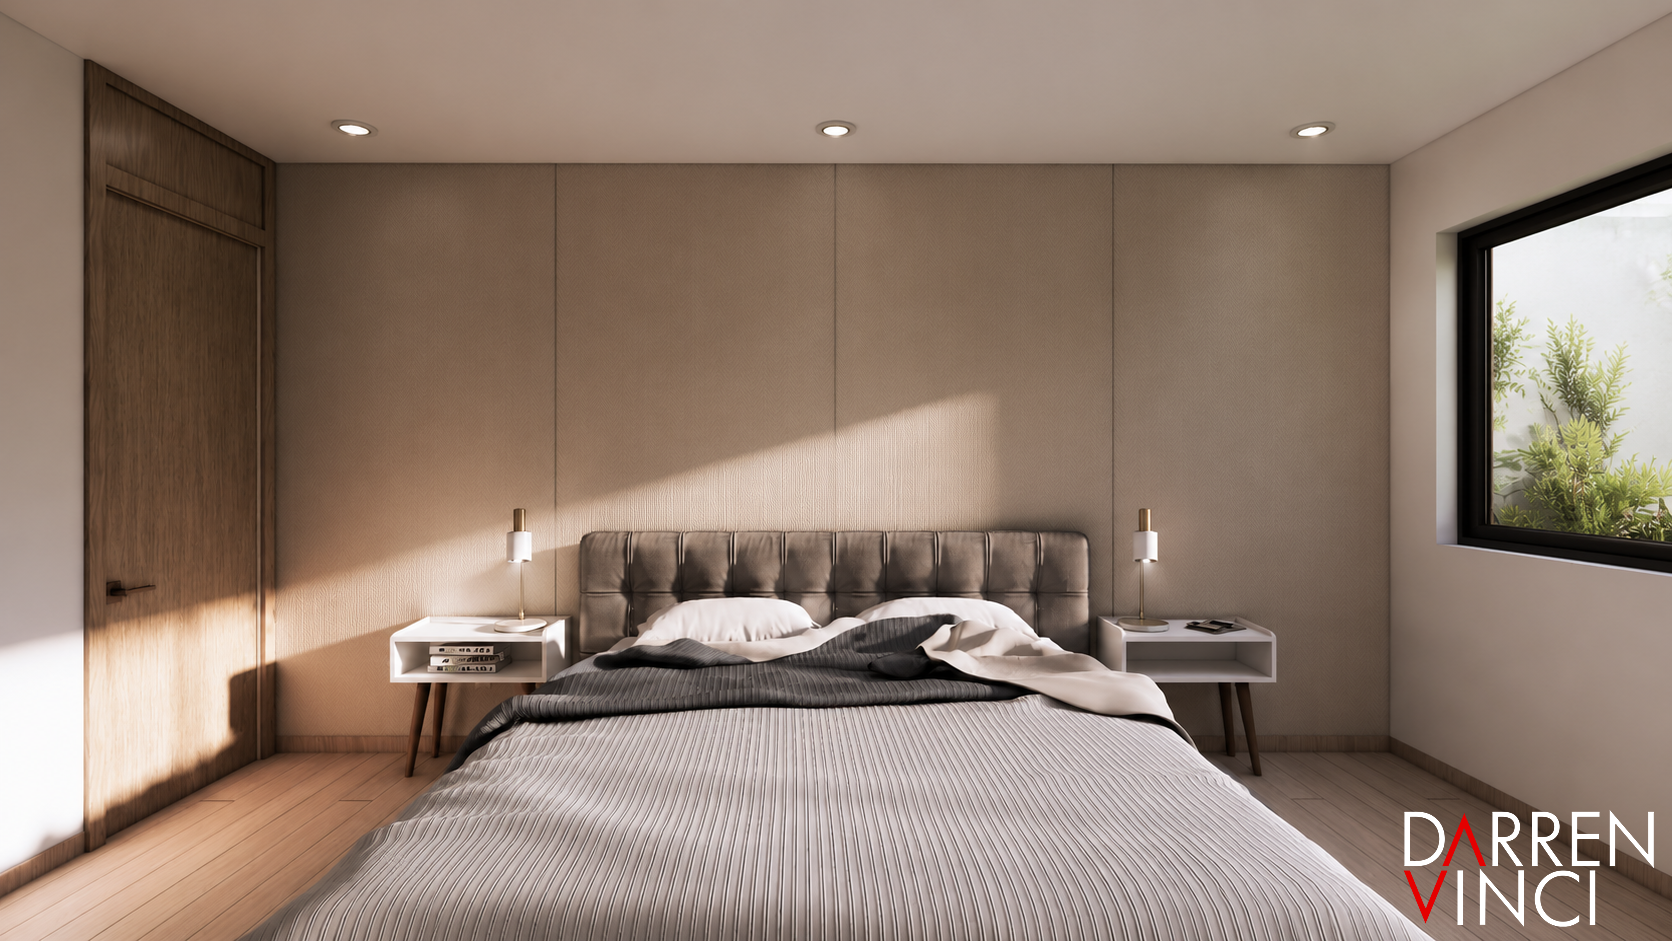
Guest bedroom 1
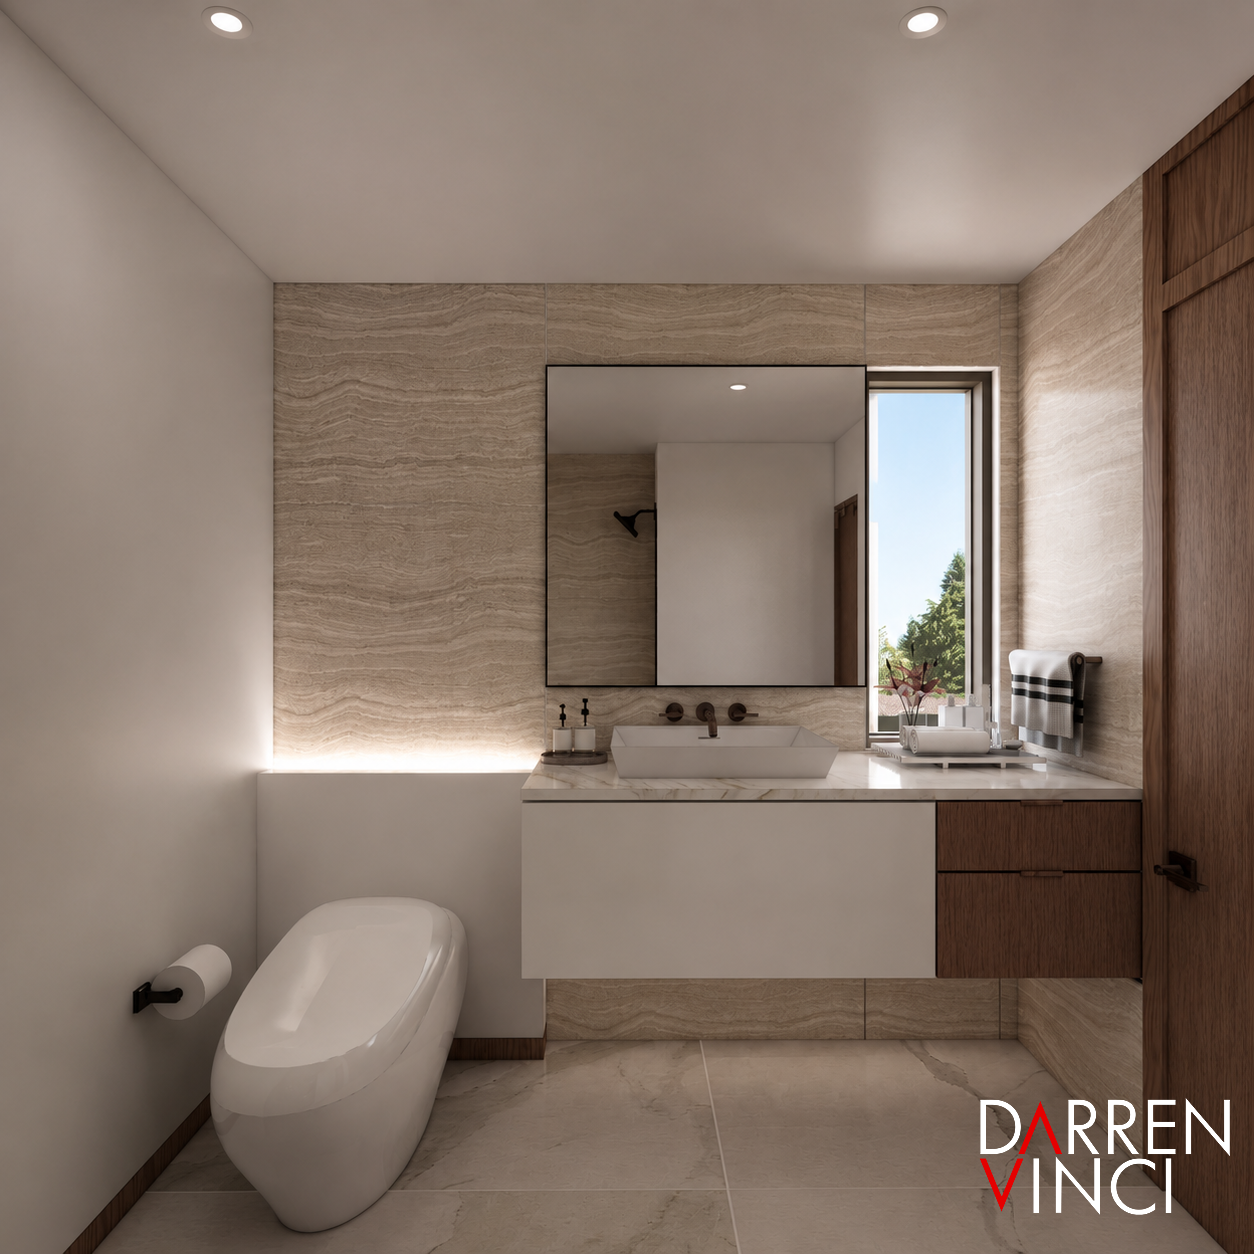
Guest bathroom 1
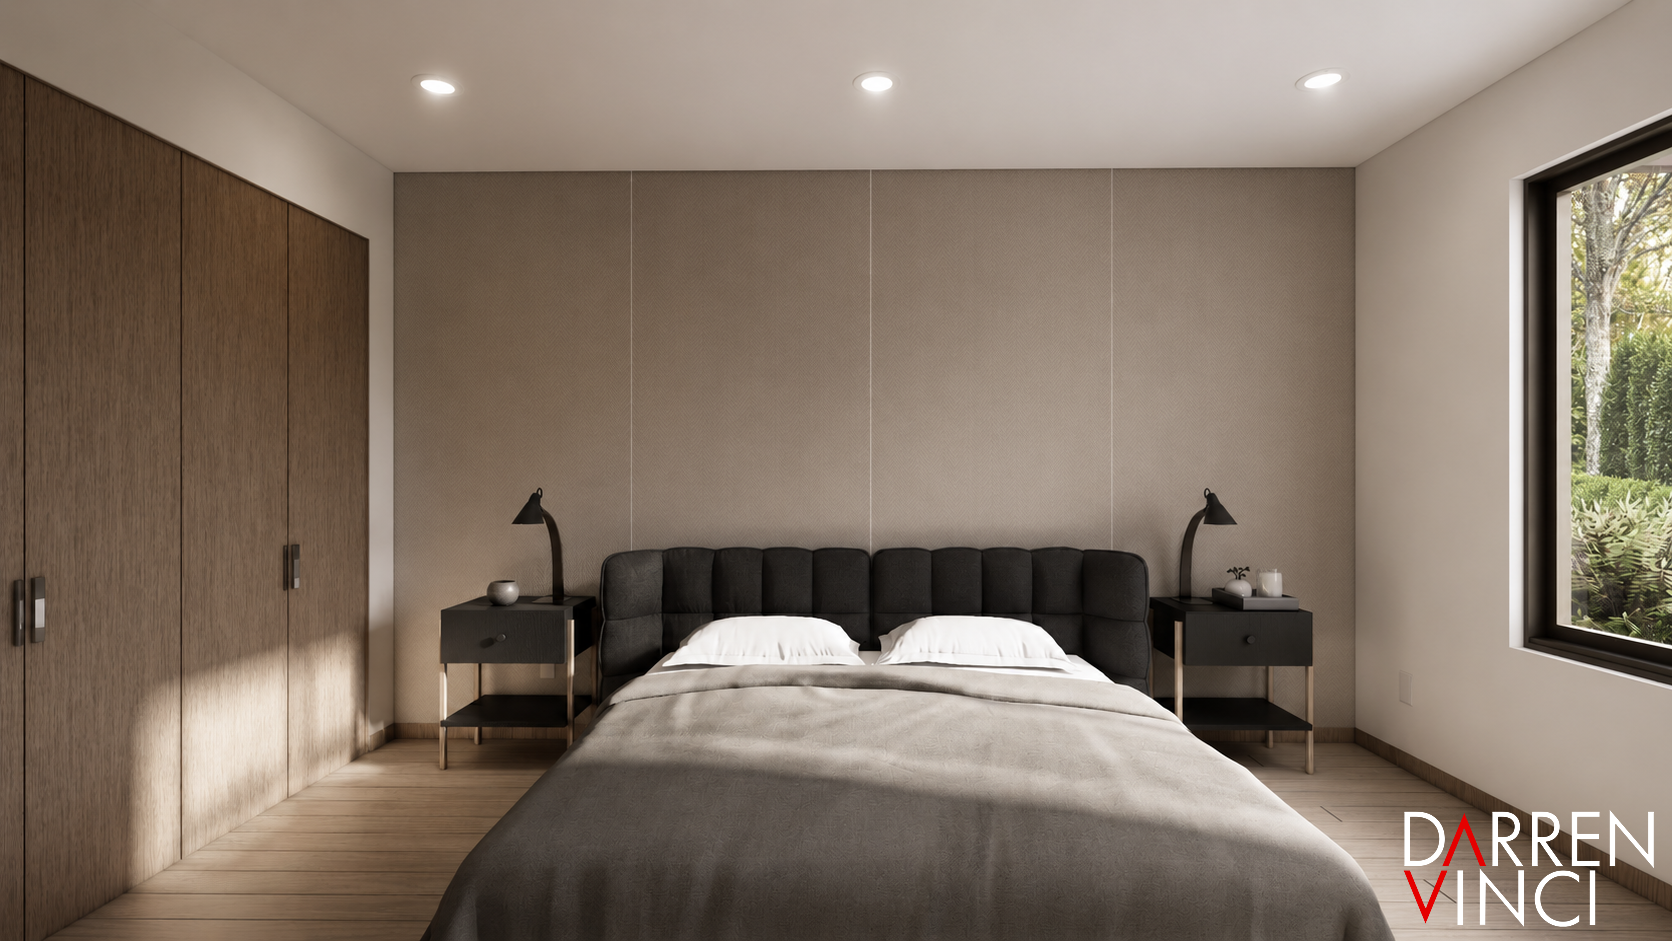
Guest bedroom 2
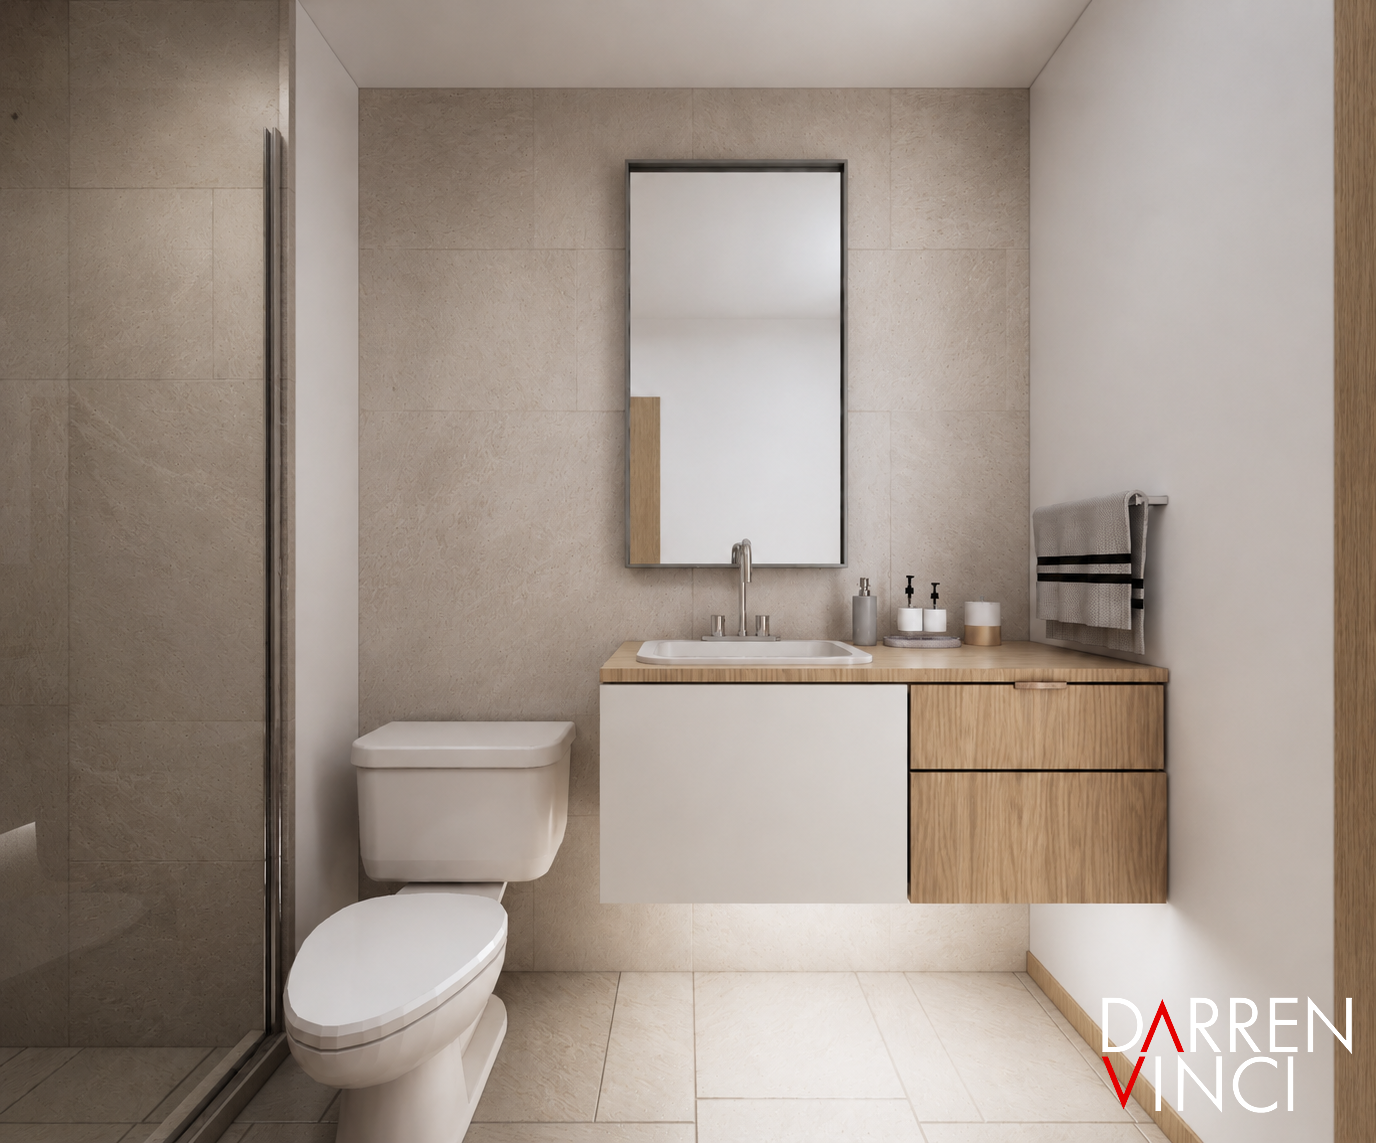
Guest bathroom 2