
When working on a project, I often encounter clients who come in holding a photo of some house they found on Instagram or Redfin, saying they want something just like it. I feel a quiet sadness for these clients — especially those building their own homes — because they may be giving up the chance to create something that is truly and uniquely theirs.
In those moments, I ask them: "What is the single most important element of this house to you? Is it the view? The light? The way the land rises and falls? The relationship to neighboring buildings? How the interior spaces flow together? A specific functional need? The circulation? Or maybe even your cat or dog is important enough that the whole house should be designed around them?" Whatever the answer, there is always one or two things that every owner genuinely cares about. Once we find that thing, we use it as the starting point — and from there, we build a house that is truly what the client wants: an authentic and interesting design.
This morning, for no particular reason, I found myself thinking about a design I did as a student, twenty years ago — a small art center on Martha’s Vineyard, an island off the coast of Boston. I pulled it up to take another look. The execution is rough by today's standards, but the ideas are more interesting than some projects I've done over the course of my professional career. The island had almost nothing on it — what left an impression was the undulation of the terrain and the density of the vegetation. My original instinct was to create a building in which you could still fully experience the surrounding environment: the shifts in topography, the variety of plants. The site sloped downward from south to north, which naturally suggested distributing the program along the contours. Since most of the spaces were art studios, large north-facing windows and clerestories could deliver the steady, diffused northern light painters prize. The terrain also generated variation in ceiling heights — taller volumes for large classrooms, painting and sculpture studios, and dance rehearsal rooms; lower volumes for small classrooms and offices. Each found its proper scale. The gaps between building masses were planted with native trees, so no matter which direction you looked, you were looking at green.

Martha’s Vineyard, Massachusetts, 2006
Since the whole point was to experience the natural environment, I maximized the interface between building and ground, making the entire complex single-story. The roofscape reads like scattered leaves drifting across the land. The artist and student housing called for in the program was broken into individual units — clusters of five or six — distributed organically across the site like a natural village, connected by covered walkways. Even the parking layout was threaded into the landscape like tree branches, not immediately obvious at first glance, but playful to navigate. I explored more than a dozen arrangements of program and massing before landing on the final configuration with my studio professor.

Site Plan Arrangement Study Model

Site Plan 场地平面
For the architectural language, I was deeply influenced on this project by the Canadian husband-and-wife firm Patkau Architects. Timber-framed roofs carried by steel beams and posts float at varying heights, and natural light filters in softly through the gaps between roof planes. The plan organization drew on my love of Suzhou classical gardens — seemingly disordered at first glance, but governed by an internal logic that respects both functional circulation and topographic flow. The main circulation paths were intentionally aligned with the site's contour lines, minimizing excessive uphill and downhill walking and effortlessly facilitating an accessible, universal design.

Building Components Fitting Onto the Terrain

Precedence Study
For the presentation, in addition to the standard diagrams, plans, sections, and renderings, I built a large wooden model. The contour lines were cut from quarter-inch wood sheets using a handheld jigsaw — I'd run down to the woodshop in the basement of the design school every day at lunch. My right forearm would be sour after each session. It took over a week just to cut all the pieces, and about two weeks total for the whole model. That kind of time investment is a luxury that commercial practice no longer affords; digital models and hand sketches have to stand in, but they never quite measure up.

Wood Model
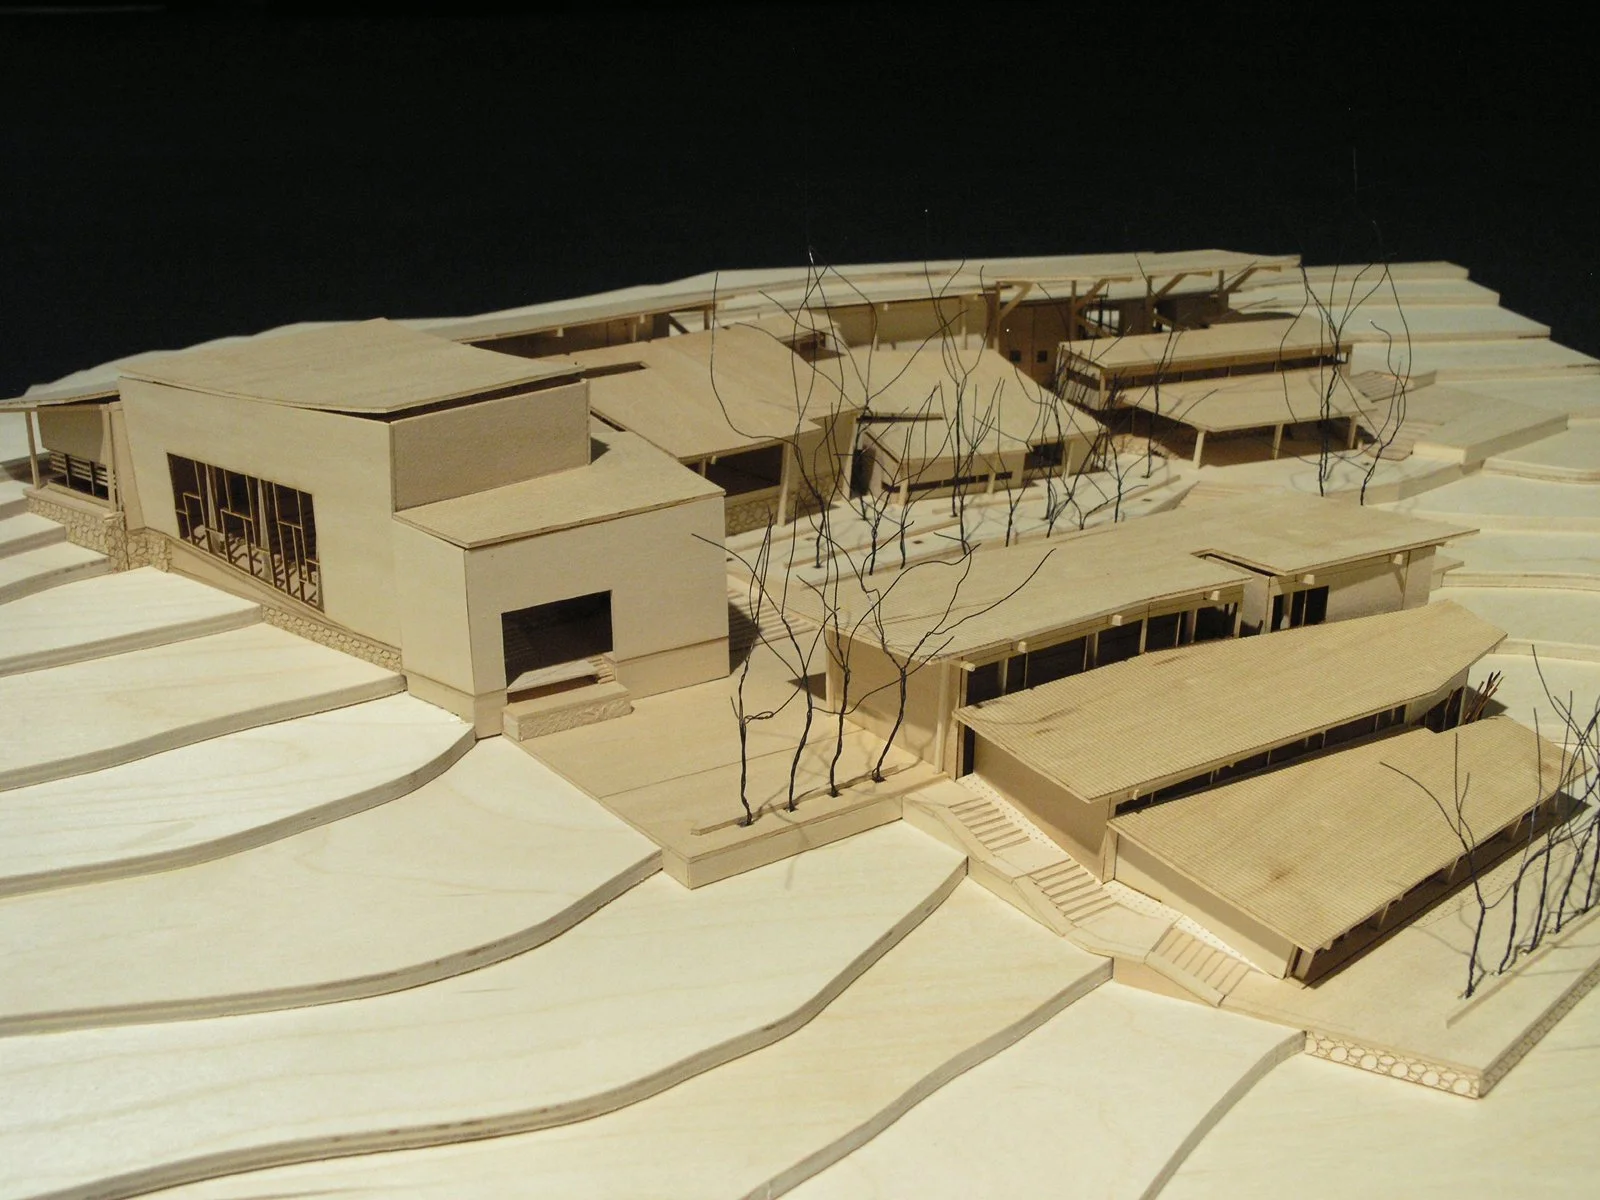
Wood Model
I set out to write a short note and ended up with all of this. I suppose I just want to say to my clients: design is a process. It isn't about copying someone else's design. It's about finding a starting point, committing to it, and following it through. That's how good design happens. In an era overflowing with Instagram aesthetics and Midjourney imagery — abundant and instantly forgettable — don't follow blindly. Don't shortchange yourself. You've already invested in the design fee. Let's walk this journey together, take in everything along the way, and arrive at a result that is both right and surprising. Onward — together.
(A brief aside: the Patkaus, that remarkable husband-and-wife duo, have relatively low outpout but made every project count. In recent years they've departed from their Pacific Northwest vernacular and evolved a design language so vital that even young architects look on with envy. As a spiritual student of theirs, I find it genuinely inspiring.)
(One more footnote. The final review lasted an entire day, and my project received unanimous praise — one of only two final reviews in my three and a half years at the GSD that went that way. That evening, I came back to my studio in high spirits, only to find my wallet gone from my coat pocket — a coat that had been hanging right at my desk. Anyone who's been through the GSD experience knows a final review typically takes place in a designated classroom, not at your own desk in “The Trays.” Which meant someone had stolen my wallet during the review while I was away from my desk. It was the only time in my life I've ever had my wallet stolen — knock on wood. The thief went on a shopping spree with my credit cards, racking up hundreds of dollars at a Staples near Cambridge. I reported it to the police, which brought out detectives from the Cambridge Police Department. They pulled the store’s security footage, got a clear shot of the suspect's face, and actually came to the school to have me identify him. I didn't recognize the person, and the trail went cold. But honestly, I wasn't troubled by the loss of the wallet — not then, not afterward. A great final review at the GSD is more than enough to wash everything else away.)

Wood Model

Wood Model

Wood Model

Dormitory Cardboard Model

Sectional Diagram

Program Distribution Sketch

Rendering

Rendering

Rendering

Rendering

Rendering
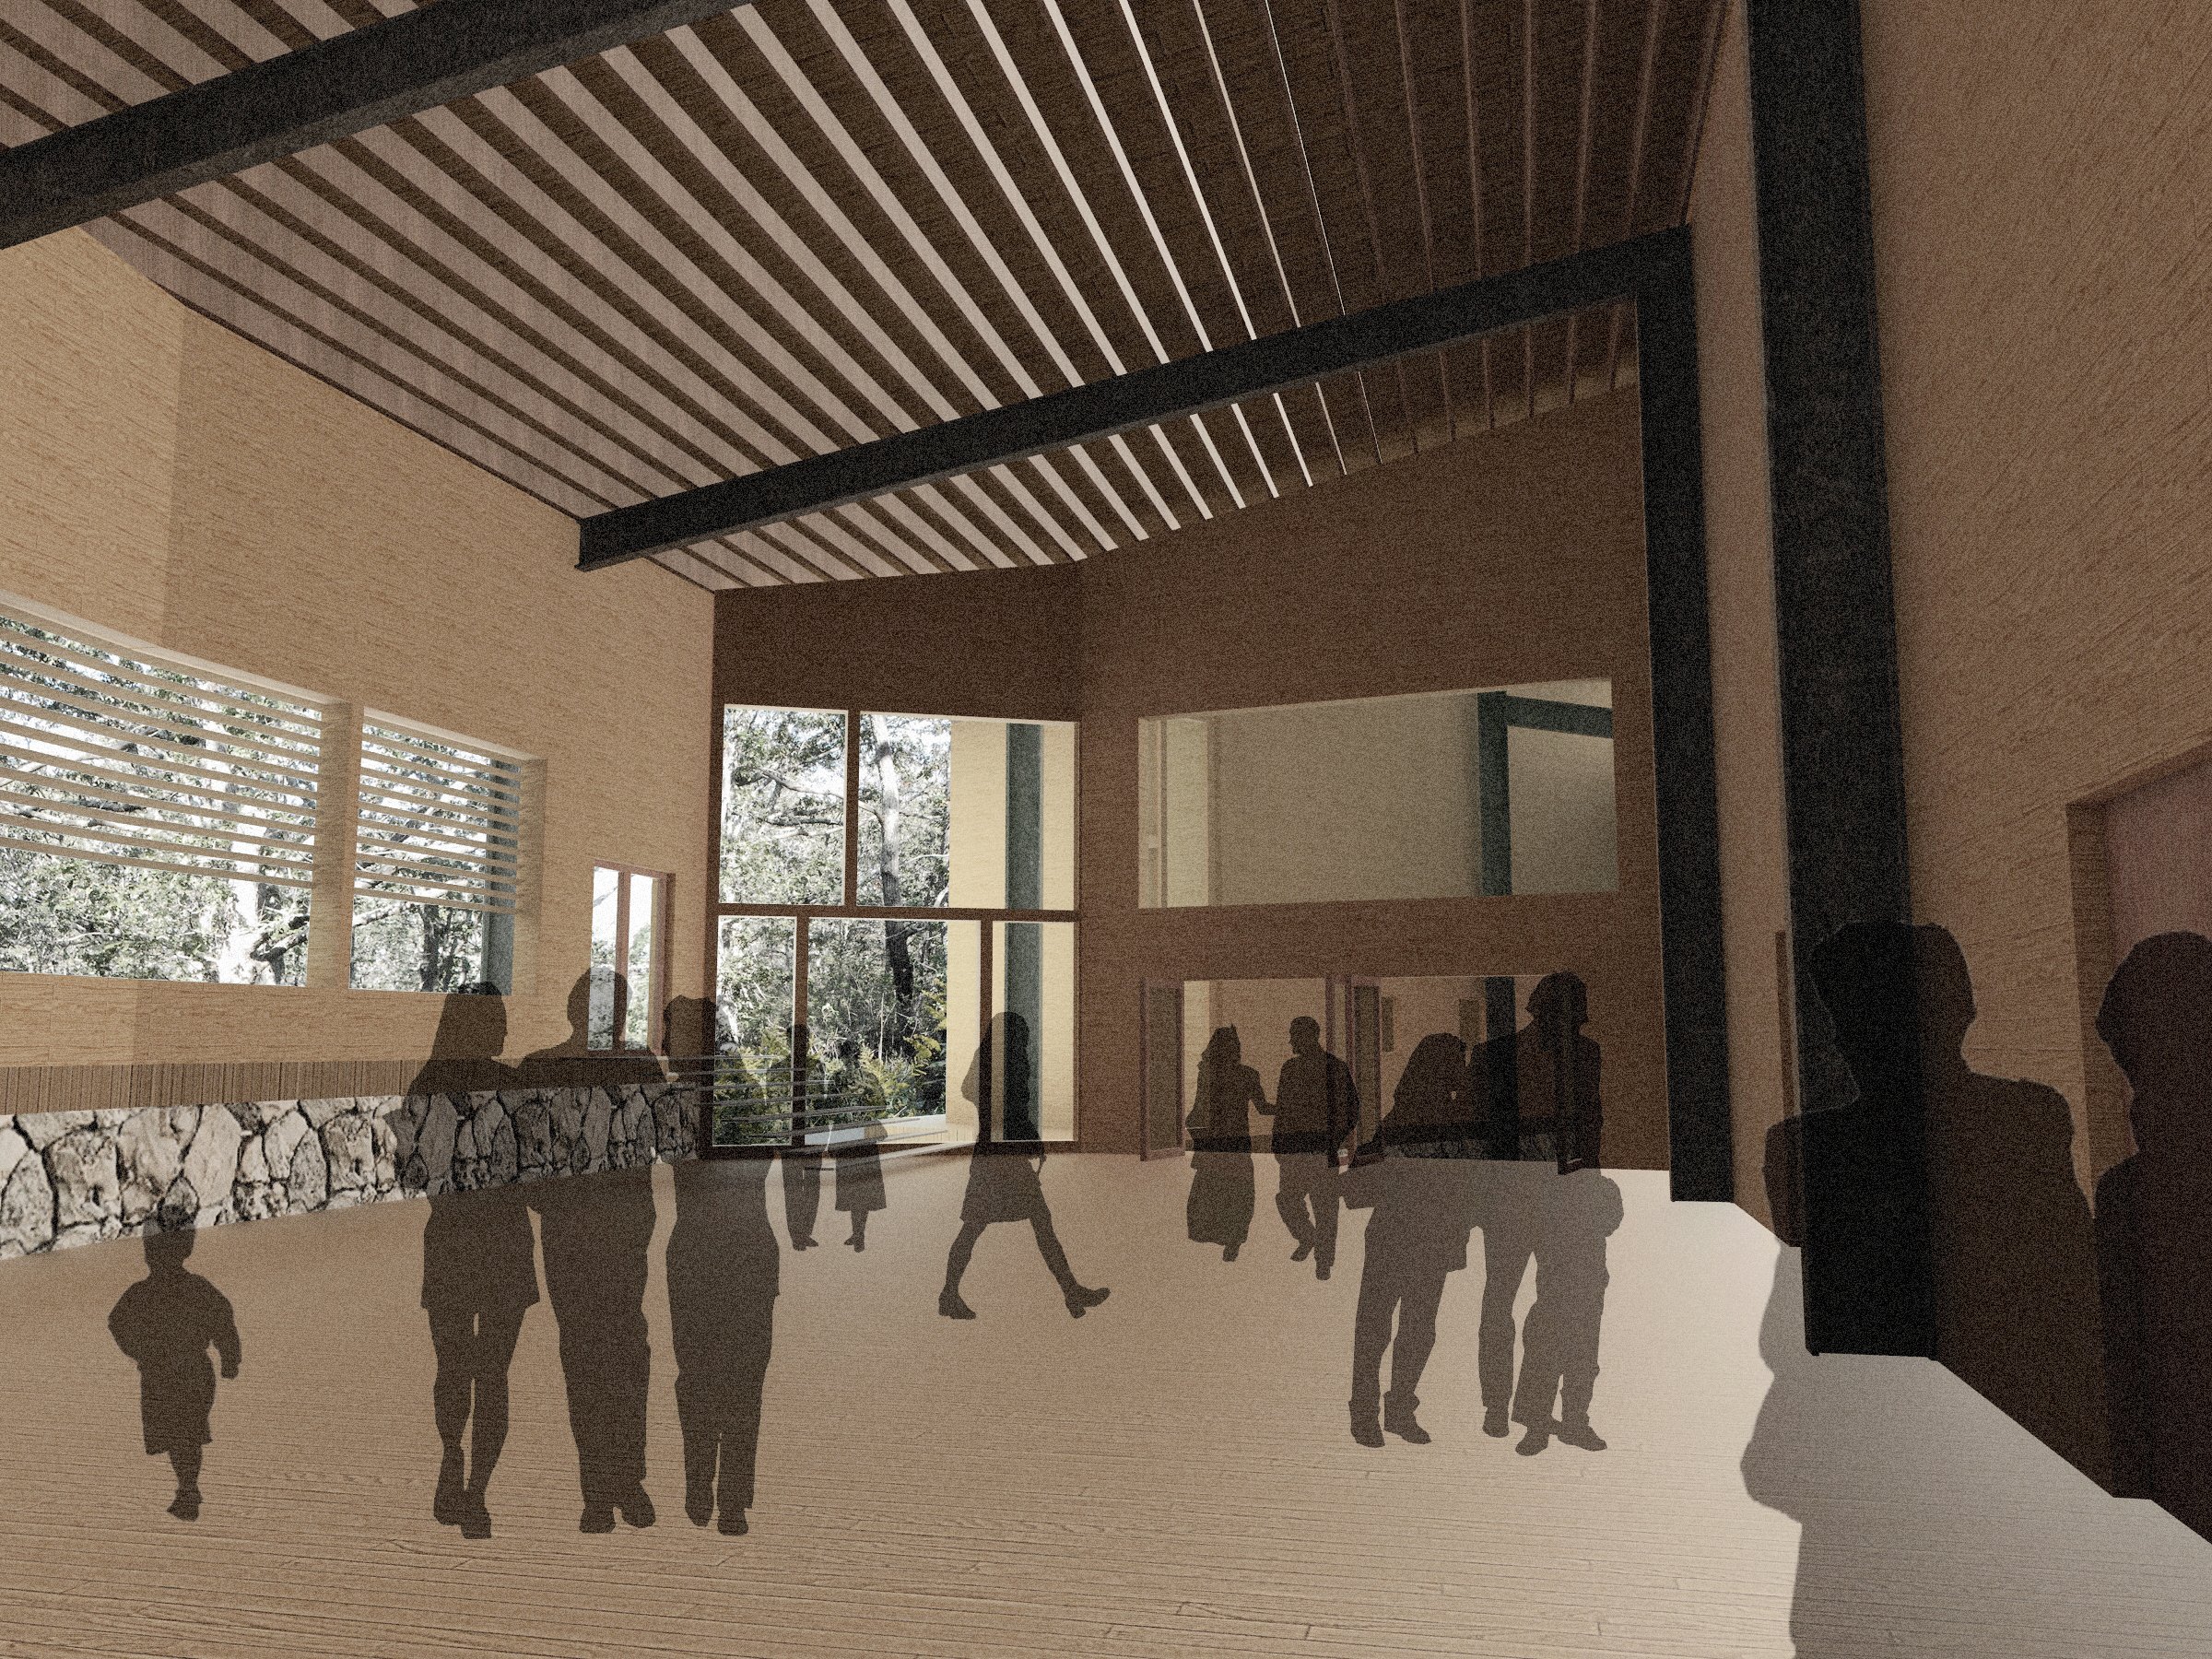
Rendering

Rendering

Rendering

Rendering

Rendering

Rendering

Rendering

Rendering

Summer Program Wall Section

Winter Program Wall Section